10523 CHEVAL PL
Sold

10523 CHEVAL PL

10523 CHEVAL PL, LAKEWOOD RANCH, FL 34202

$910,000
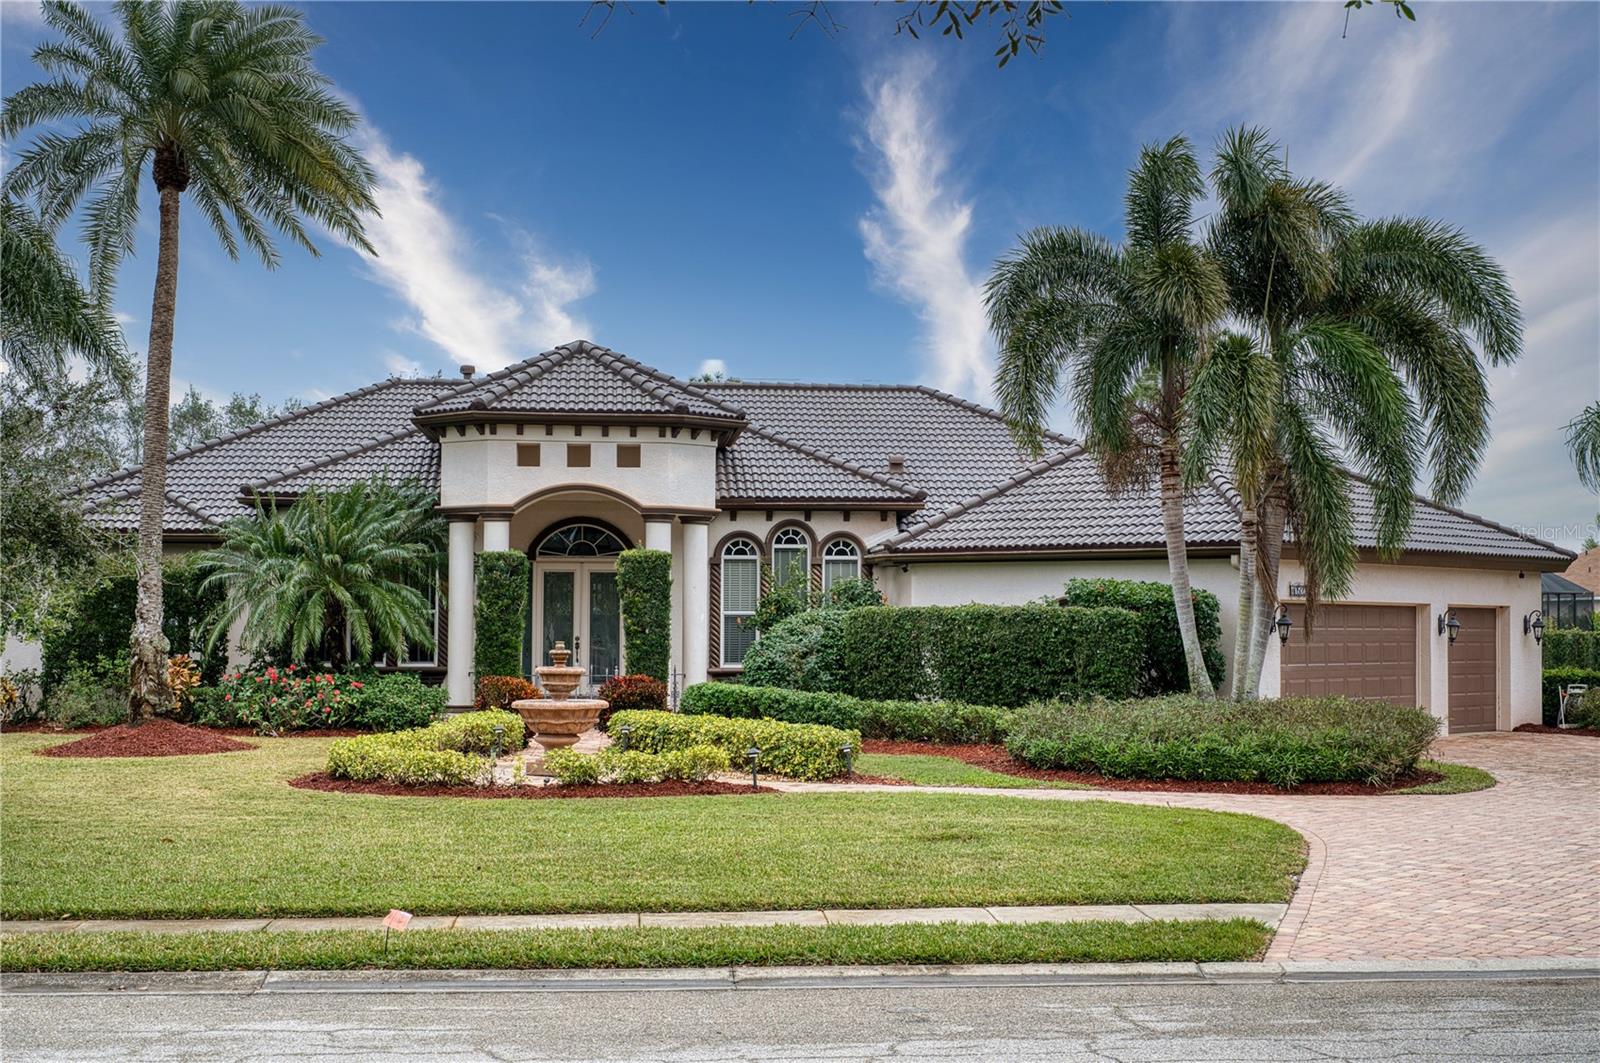
New Roof! Welcome to this absolutely charming, one-of-a-kind customized dream house. Uncover an extraordinary treasure in the highly sought after River Club community. This impeccable single family home is a hidden gem in a peaceful and picturesque community. This expansive home features four bedrooms, plus a den, three baths and TWO bonus rooms. Surrounded by meticulously maintained landscaping creating a tranquil oasis. As you step through the double front doors, a sunken living room greets you and warmth radiates through the gas fireplace. The office and formal dining room showcase the stunning view of the pool and spa.
The gourmet kitchen is a chef's dream featuring newly painted cabinets, breakfast bar, island with a dinette breakfast nook with a large aquarium window overlooking the pool.
The primary suite is in its own private wing and boasts views of the pool. The suite features a recently customized walk-in closet that is the entire length of the bedroom. On the opposite side of the home, you will find three additional bedroom suites, including a jack and jill bathroom.
Step outside to the resort-like pool, spa and fountain. Surrounded by pavers and a new outdoor kitchen and pool cage.
Upgrades include three beautiful tray ceilings, newly installed hardwood floors in the den and guest room, and a brand new tile roof (12/24) for peace of mind for years to come. Low HOA and no CDD fees.
This one-of-a-kind rare estate is close to UTC and I-75 is for a buyer seeking sophistication, luxury, and convenience.

4
beds

3
baths

3,834 Sq.Ft. LIVING AREA

0.54 Acres lot

Tyler Hahne

Tyler Hahne

Features & Amenities

Interior

  • total bedrooms4
  • Total bathrooms3
  • full bathrooms3
  • Laundry room Laundry Room
  • Flooring Bamboo, Carpet, Ceramic Tile, Hardwood, Wood
  • Fireplace Gas, Living Room
  • APPLIANCES Dishwasher, Disposal, Dryer, Electric Water Heater, Exhaust Fan, Microwave, Range, Range Hood, Refrigerator, Washer
  • other interior Features Ceiling Fans(s), Crown Molding, Eat-in Kitchen, High Ceilings, Tray Ceiling(s), Window Treatments

Area & Lot

  • Status Sold
  • Living Area3,834 Sq.Ft.
  • Total Area5,454 Sq.Ft.
  • Lot Area0.54 Acres
  • MLS® IDA4637396
  • TypeResidential
  • YEAR BUILT2003
  • Elementary SchoolBraden River Elementary
  • Middle SchoolBraden River Middle
  • High SchoolLakewood Ranch High

Exterior

  • STORIES1
  • Garage Space3.0
  • water SourcePublic
  • utilitiesCable Available, Electricity Available, Electricity Connected, Fiber Optics, Phone Available, Propane, Public, Sewer Available, Sewer Connected, Sprinkler Meter, Water Available, Water Connected
  • PoolChild Safety Fence, Heated, In Ground
  • roofTile
  • HEAT TYPECentral
  • AIR CONDITIONINGCentral Air
  • sewerPublic Sewer
  • SubstructureSlab
  • security FeaturesSecurity System, Security System Owned
  • other exterior FeaturesOutdoor Kitchen, Outdoor Shower, Private Mailbox, Rain Gutters, Sidewalk, Sliding Doors

Financial

  • Sales Price$910,000
  • Real Estate Tax $6,568/yr
  • HOA $70/mo
  • Zoning PDR/WPE/
View Virtual Tour

Work With Tyler

Tyler is easygoing but hard-working and is always there for his clients. Due to his past experiences, he does well under pressure and has set his goal and priority to what he describes as “the best part of the business,” to further build long-lasting relationships with his clients.

Follow Me on Instagram