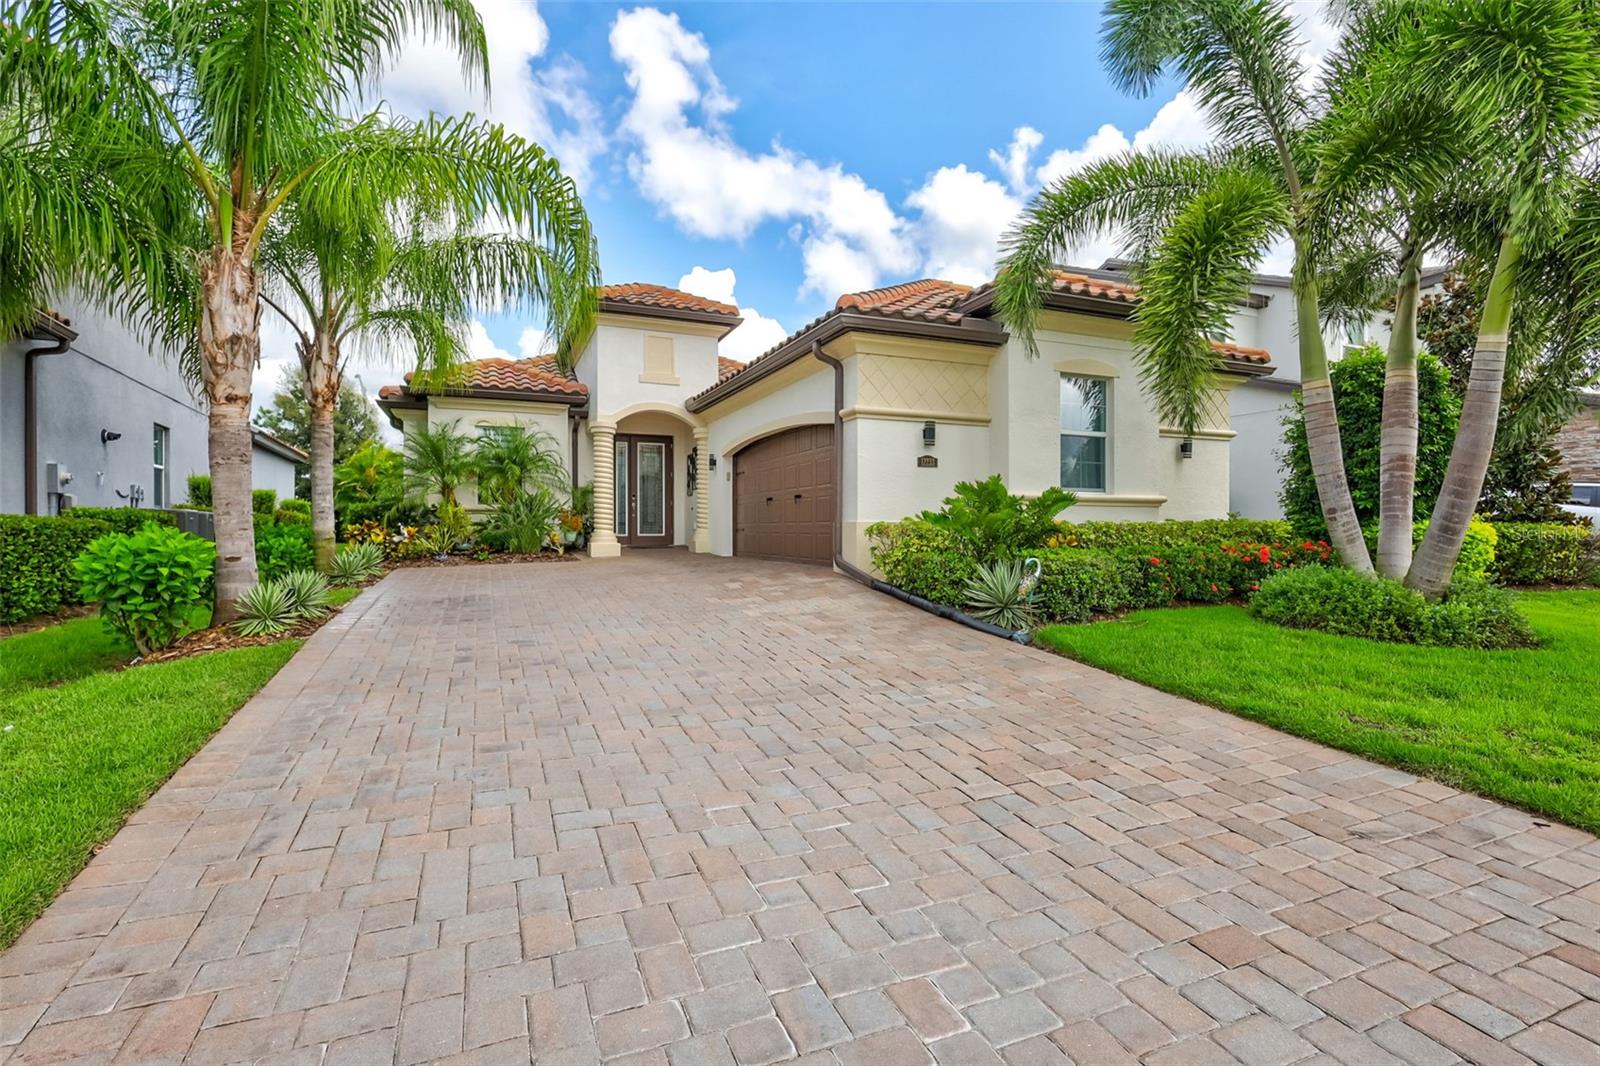
The Heart of the Area! Arbor Grande community is the perfect place to live in splendor. This gorgeous home is newly painted and true curb appeal with an extended driveway and gutters around. Enter through a pillar framed and ornamented glass hurricane impact doorway. Inside a lovely crowned hallway and to your immediate right a second bedroom with a larger side facing window. The shared bathroom has larger granite counter and single sink, featured tile walk-in shower and a glass tile framed mirror. On the left of the hallway a den/flex room with double glass doors, wood plank tile floor and a window facing the front of the home. The heart of the home is the open-floor plan with white kitchen cabinets, sensational updated lighting, tile backsplash, gas stove, crowned area, pull-out shelving and light granite larger counter island. All cabinets and faucets have updated furnishings. Dining area has breathtaking lighting and space for a long table. There is more than enough space for two sitting areas, one that has side facing window and the second with a three-glass slider doorway to the screened lanai. The windows have marvelous window treatments. Into the wood-like plank floored master suite, with a larger room area, crowned and crowned tray ceiling, glass slider to screened lanai, two side windows with featured blinds and awe-inspiring window treatments, two custom built walk-in closets and a well-done master bathroom having separate granite counter sinks, upscale lighting, tub and tiled long walk-in shower. The "clear view" screened lanai with marble flooring is larger and along the back of the home, ceiling is covered with wood plank, two ceiling fans, has a delightful half-bathroom all looking out to the privately landscaped back yard with additional irrigational heads and sprouts. Arbor Grande has high level amenities and a waterfront park area. The beach entry pool is set for hanging out with family and friends or finding a quiet spot to chill in covered area, fitness center, bocce ball court and sand volleyball court. The community is close to restaurants and shopping for simple needs, centered for some of the best beaches on the Gulf Coast with St. Pete north, Anna Maria Island to the west and Sarasota to the south. UTC Mall area offers more shopping and restaurant choices and within Lakewood Ranch, many walking trails, parks for recreation (frisbee golf), two downtown areas with shopping and restaurants as well markets and monthly event schedules for the family and night life. You may have found the perfect spot and home with this property.