2705 2ND AVE W
2705 2ND AVE W
2705 2ND AVE W
2705 2ND AVE W
2705 2ND AVE W
2705 2ND AVE W
2705 2ND AVE W
2705 2ND AVE W
2705 2ND AVE W
2705 2ND AVE W
2705 2ND AVE W
2705 2ND AVE W
2705 2ND AVE W
2705 2ND AVE W
2705 2ND AVE W
2705 2ND AVE W
2705 2ND AVE W
2705 2ND AVE W
2705 2ND AVE W
2705 2ND AVE W
2705 2ND AVE W
2705 2ND AVE W
2705 2ND AVE W
2705 2ND AVE W
2705 2ND AVE W
2705 2ND AVE W
2705 2ND AVE W
2705 2ND AVE W
2705 2ND AVE W
2705 2ND AVE W
2705 2ND AVE W
2705 2ND AVE W
2705 2ND AVE W
2705 2ND AVE W
2705 2ND AVE W
2705 2ND AVE W
2705 2ND AVE W
2705 2ND AVE W
2705 2ND AVE W
2705 2ND AVE W
2705 2ND AVE W
2705 2ND AVE W
2705 2ND AVE W
2705 2ND AVE W
2705 2ND AVE W
2705 2ND AVE W
2705 2ND AVE W
2705 2ND AVE W
2705 2ND AVE W
2705 2ND AVE W
2705 2ND AVE W
2705 2ND AVE W
2705 2ND AVE W
2705 2ND AVE W
2705 2ND AVE W
2705 2ND AVE W
2705 2ND AVE W
2705 2ND AVE W
2705 2ND AVE W
2705 2ND AVE W
2705 2ND AVE W
2705 2ND AVE W
2705 2ND AVE W
2705 2ND AVE W
2705 2ND AVE W
2705 2ND AVE W
2705 2ND AVE W
2705 2ND AVE W
2705 2ND AVE W
2705 2ND AVE W
2705 2ND AVE W
2705 2ND AVE W
2705 2ND AVE W
2705 2ND AVE W
2705 2ND AVE W
2705 2ND AVE W
2705 2ND AVE W
SEE ALL PHOTOS
2705 2ND AVE W
2705 2ND AVE W
2705 2ND AVE W
2705 2ND AVE W
2705 2ND AVE W
2705 2ND AVE W
2705 2ND AVE W
2705 2ND AVE W
2705 2ND AVE W
2705 2ND AVE W
2705 2ND AVE W
2705 2ND AVE W
2705 2ND AVE W
2705 2ND AVE W
2705 2ND AVE W
2705 2ND AVE W
2705 2ND AVE W
2705 2ND AVE W
2705 2ND AVE W
2705 2ND AVE W
2705 2ND AVE W
2705 2ND AVE W
2705 2ND AVE W
2705 2ND AVE W
2705 2ND AVE W
2705 2ND AVE W
2705 2ND AVE W
2705 2ND AVE W
2705 2ND AVE W
2705 2ND AVE W
2705 2ND AVE W
2705 2ND AVE W
2705 2ND AVE W
2705 2ND AVE W
2705 2ND AVE W
2705 2ND AVE W
2705 2ND AVE W
2705 2ND AVE W
2705 2ND AVE W
2705 2ND AVE W
2705 2ND AVE W
2705 2ND AVE W
2705 2ND AVE W
2705 2ND AVE W
2705 2ND AVE W
2705 2ND AVE W
2705 2ND AVE W
2705 2ND AVE W
2705 2ND AVE W
2705 2ND AVE W
2705 2ND AVE W
2705 2ND AVE W
2705 2ND AVE W
2705 2ND AVE W
2705 2ND AVE W
2705 2ND AVE W
2705 2ND AVE W
2705 2ND AVE W
2705 2ND AVE W
2705 2ND AVE W
2705 2ND AVE W
2705 2ND AVE W
2705 2ND AVE W
2705 2ND AVE W
2705 2ND AVE W
2705 2ND AVE W
2705 2ND AVE W
2705 2ND AVE W
2705 2ND AVE W
2705 2ND AVE W
2705 2ND AVE W
2705 2ND AVE W
2705 2ND AVE W
2705 2ND AVE W
2705 2ND AVE W
2705 2ND AVE W
2705 2ND AVE W
Courtesy of COMPASS FLORIDA LLC, Renne' Rupp, PLLC  Listing Contact: 941-279-3630 
For Sale

2705 2ND AVE W

2705 2ND AVE W, BRADENTON, FL 34205

$385,000
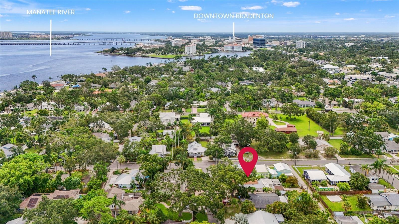
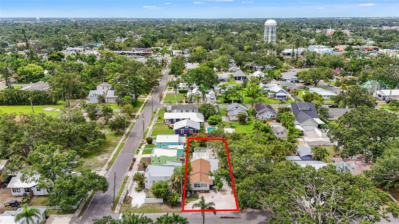
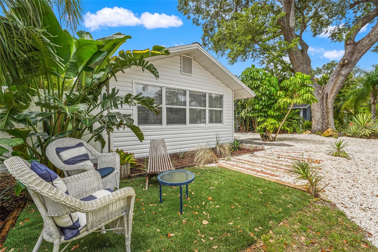
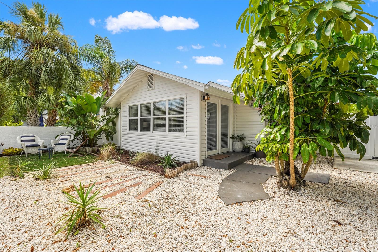
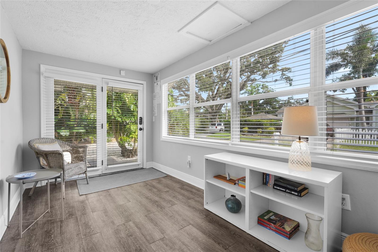
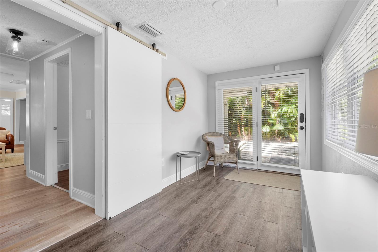
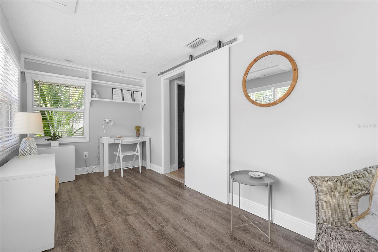
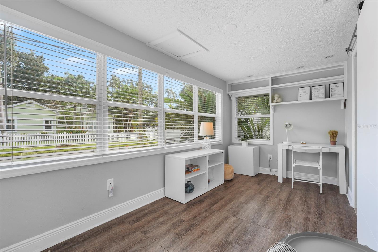
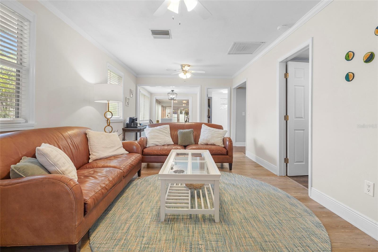
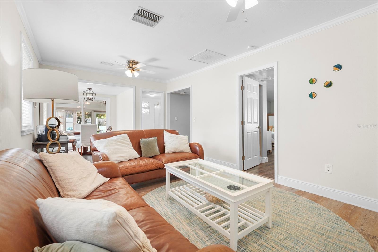
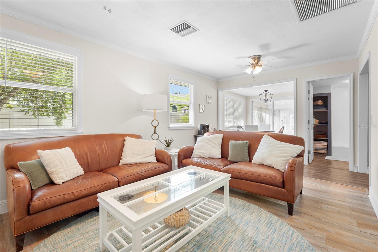
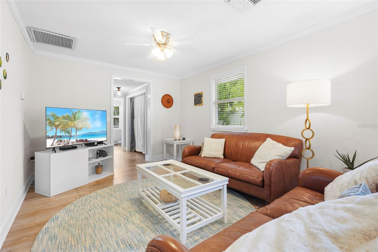
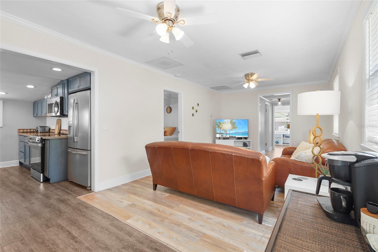
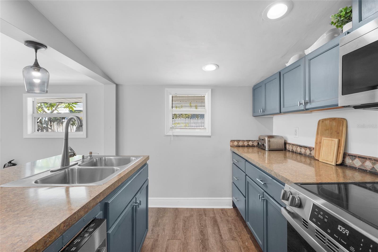
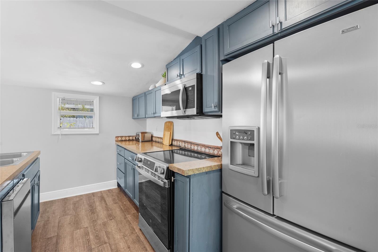
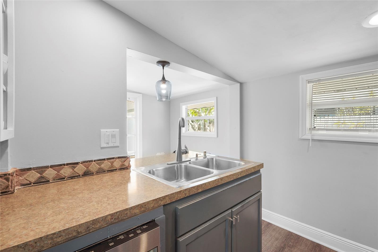
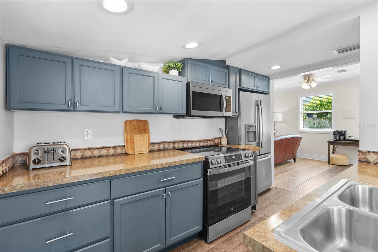
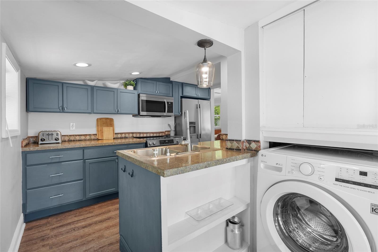
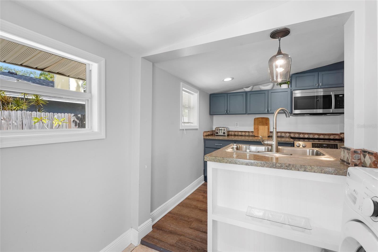
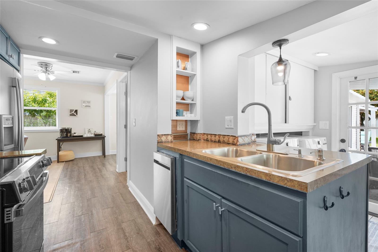
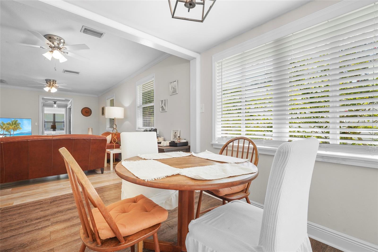
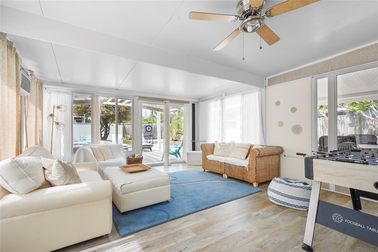
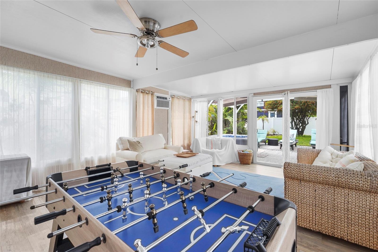
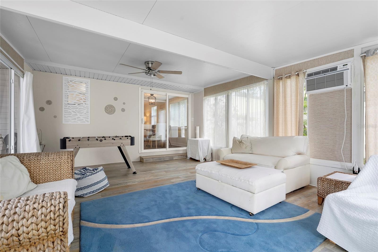
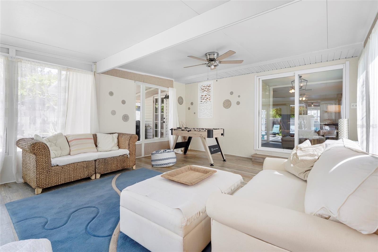
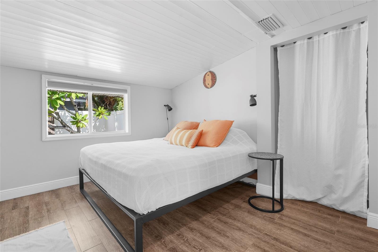
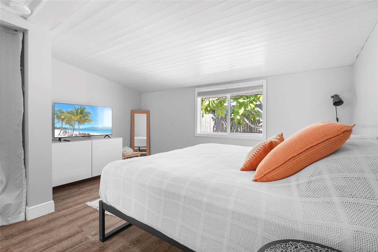
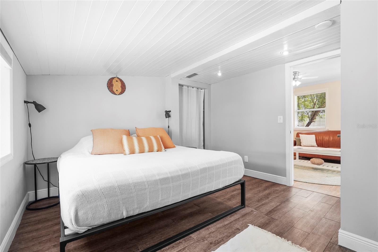
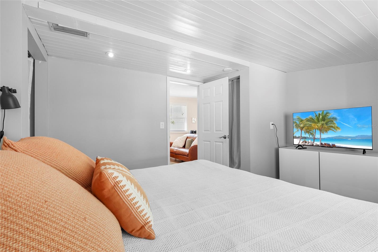
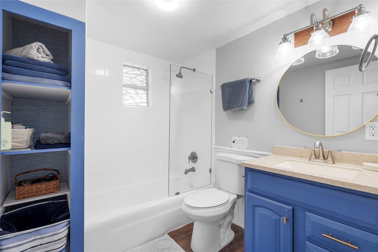
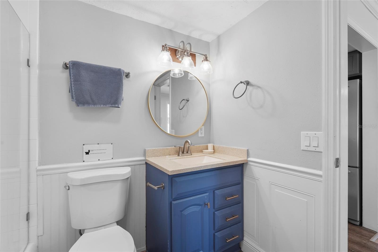
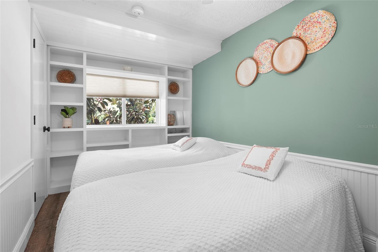
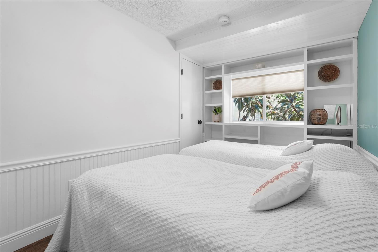
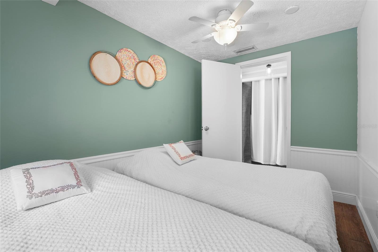
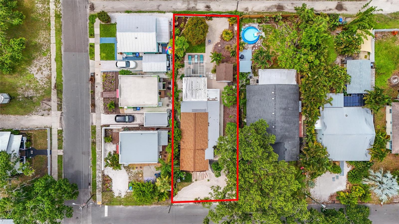
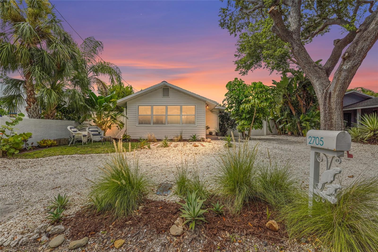
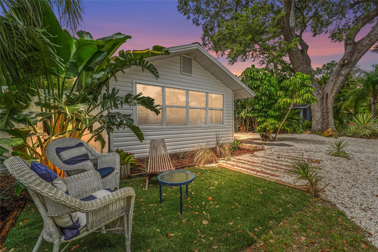
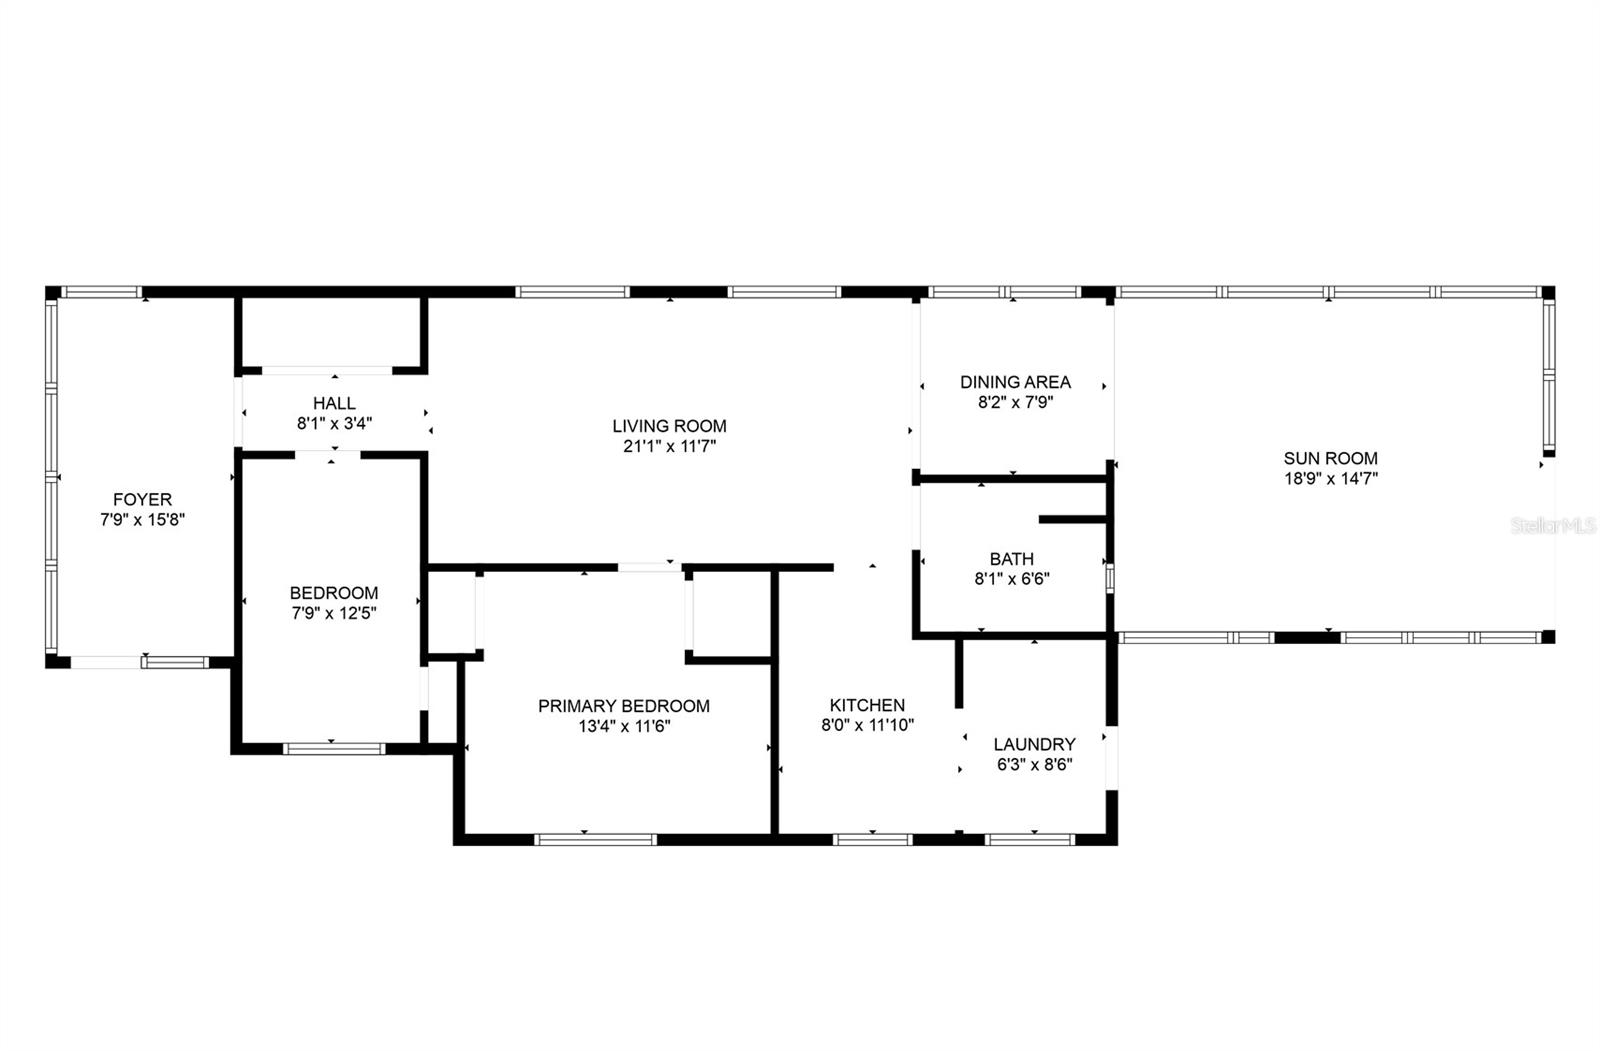
Updated 1925 bungalow in Bradenton's River District with no HOA and located outside of the flood zone. This two-bedroom, one-bath home offers 1,500 square feet of living space plus a spacious Florida room on an approximately 6,500-square-foot lot.

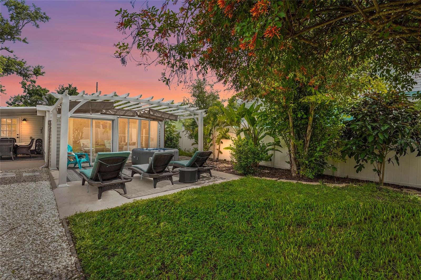
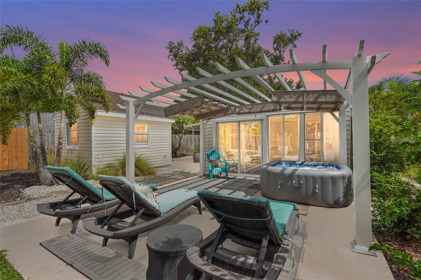
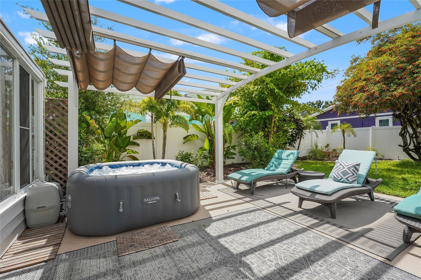
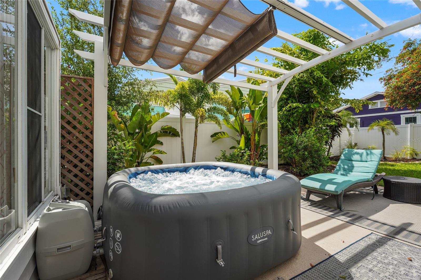
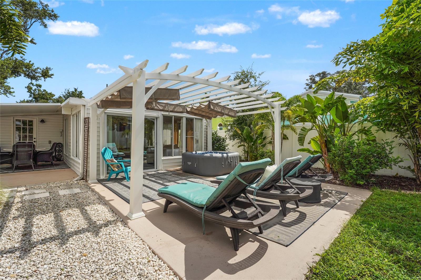
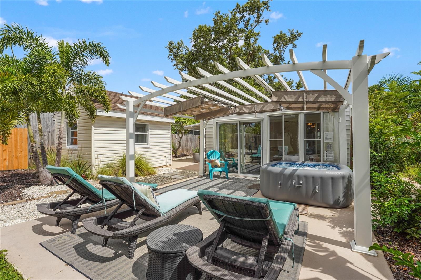
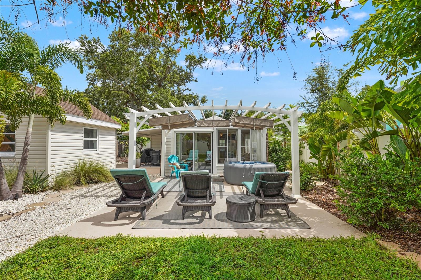
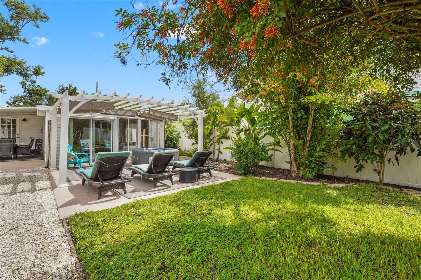
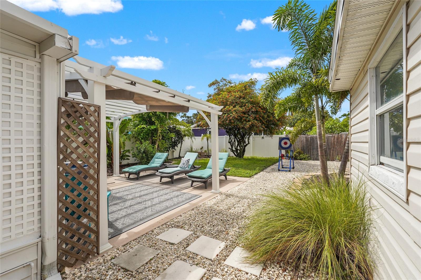
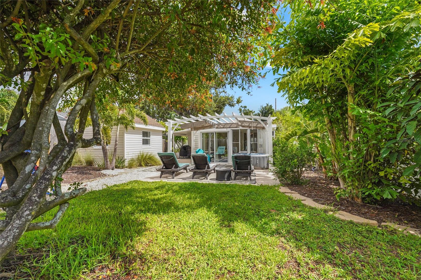
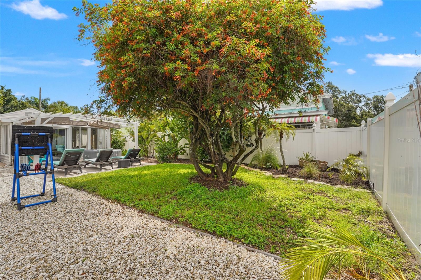
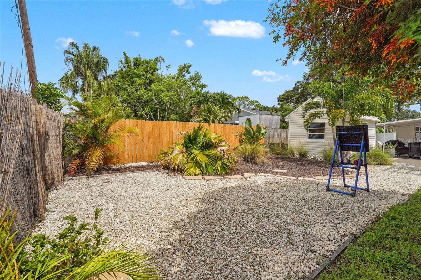
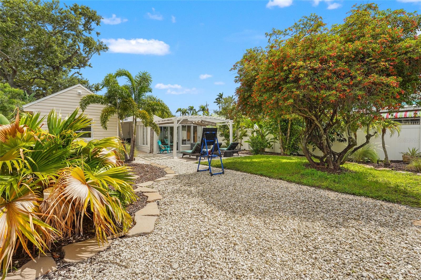
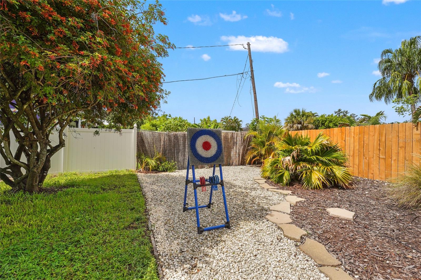
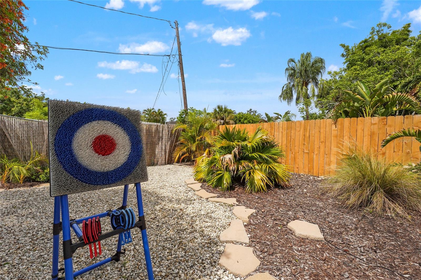
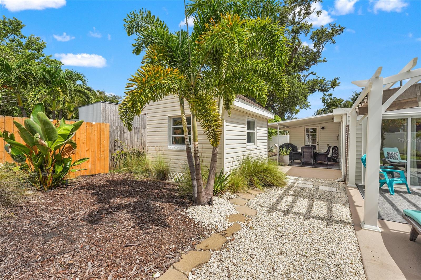
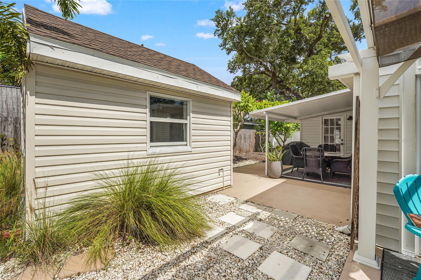
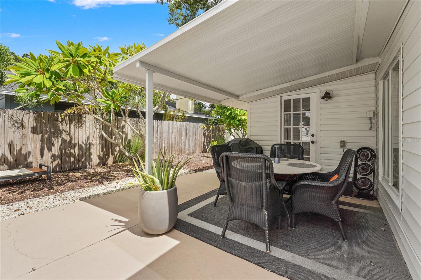
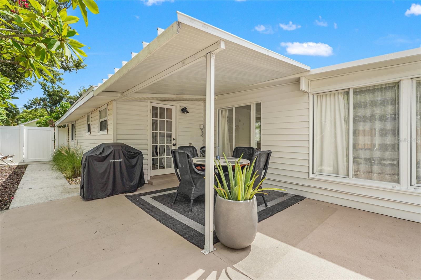
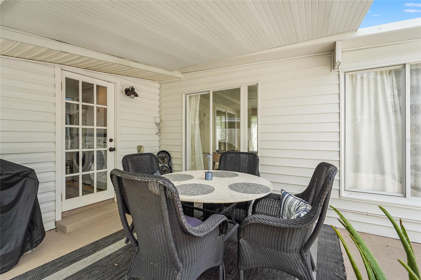
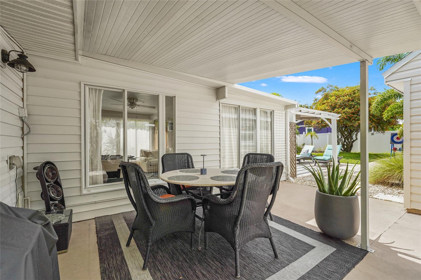
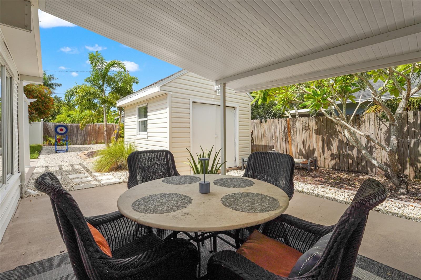
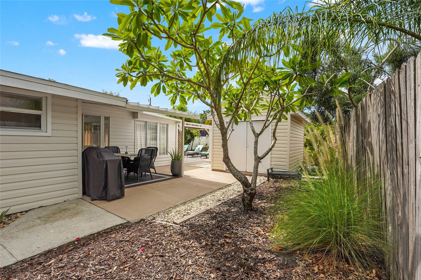
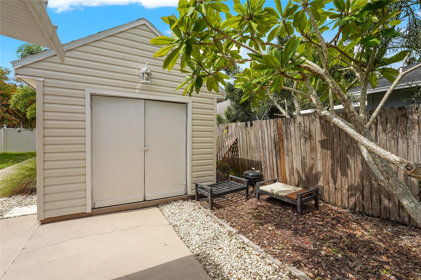
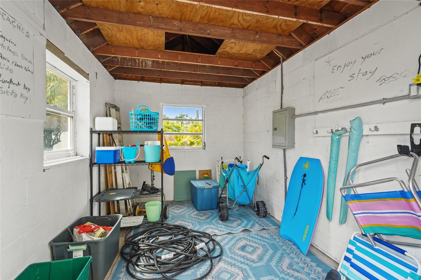
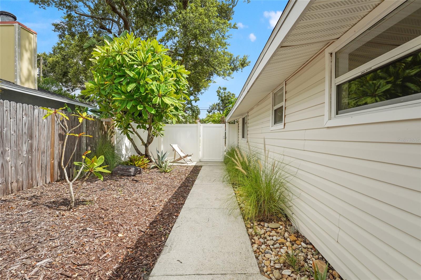
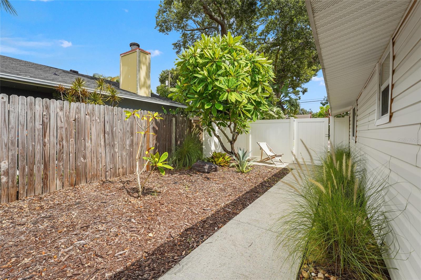
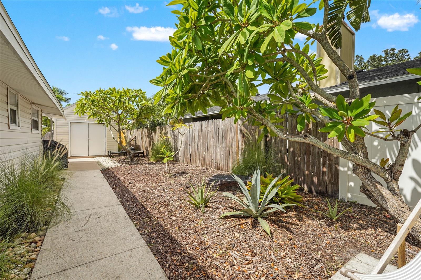
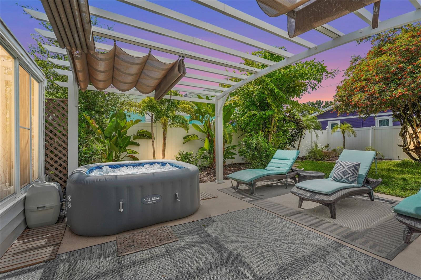
Updates include a 2021 roof, 2022 electrical improvements with new main and subpanels, and appliances from 2024-2025. The fully fenced backyard features a hot tub, covered dining area, pergola, mature landscaping, and a powered storage shed. Alley access provides potential boat or RV parking, subject to applicable requirements.

Currently operated as a short-term rental with seller-reported annual gross revenue of approximately $40,000. Buyers to verify financial records and rental requirements.

An option for a primary residence, seasonal home, or investment. Schedule your private showing today.

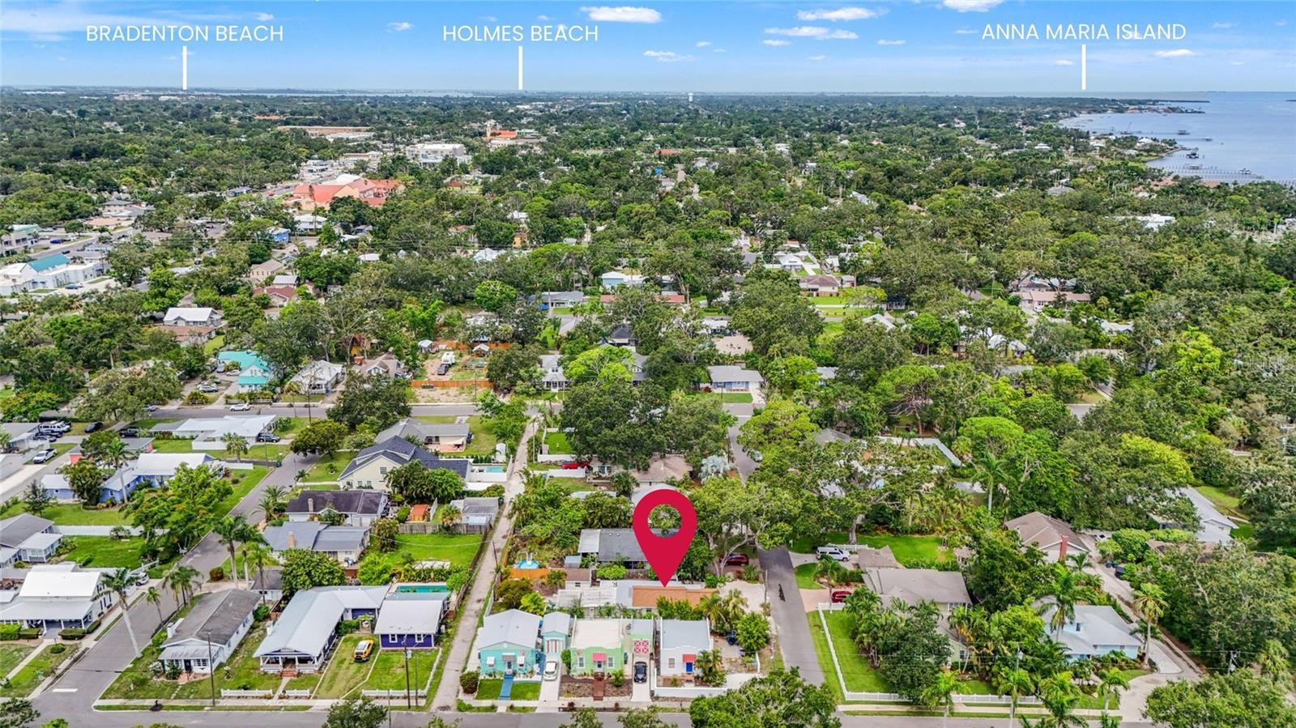
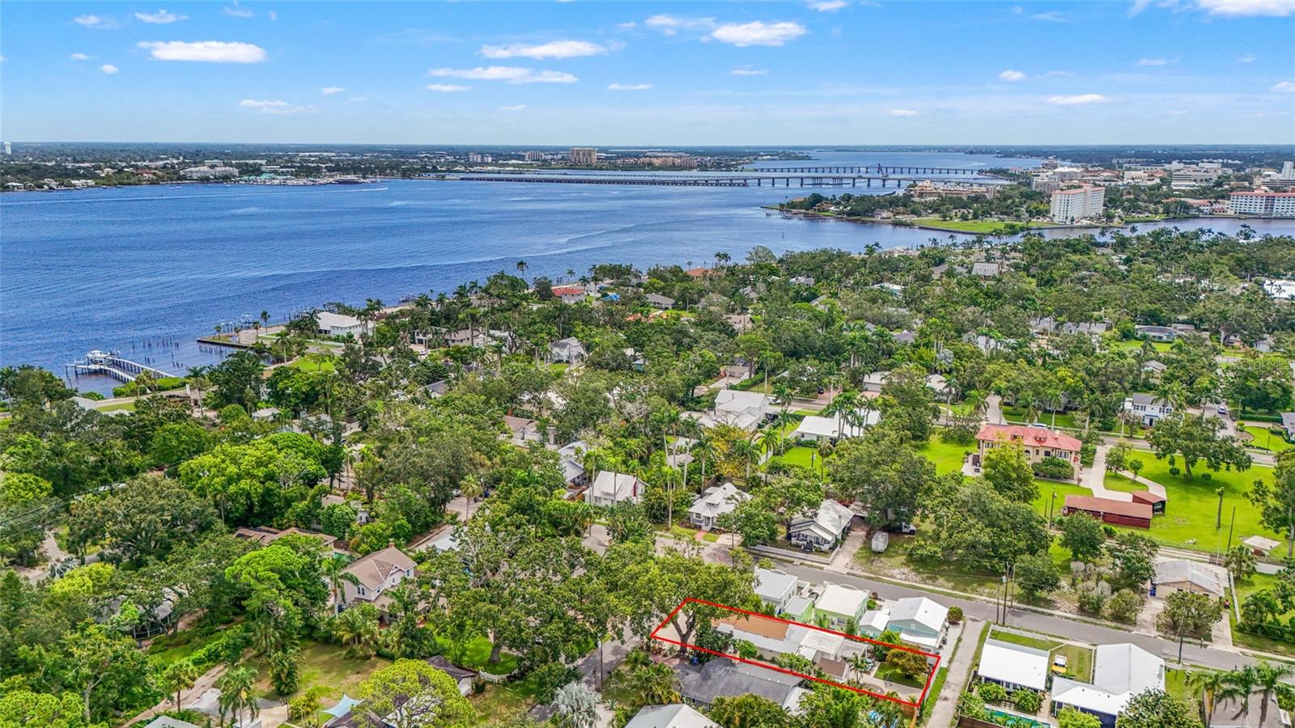
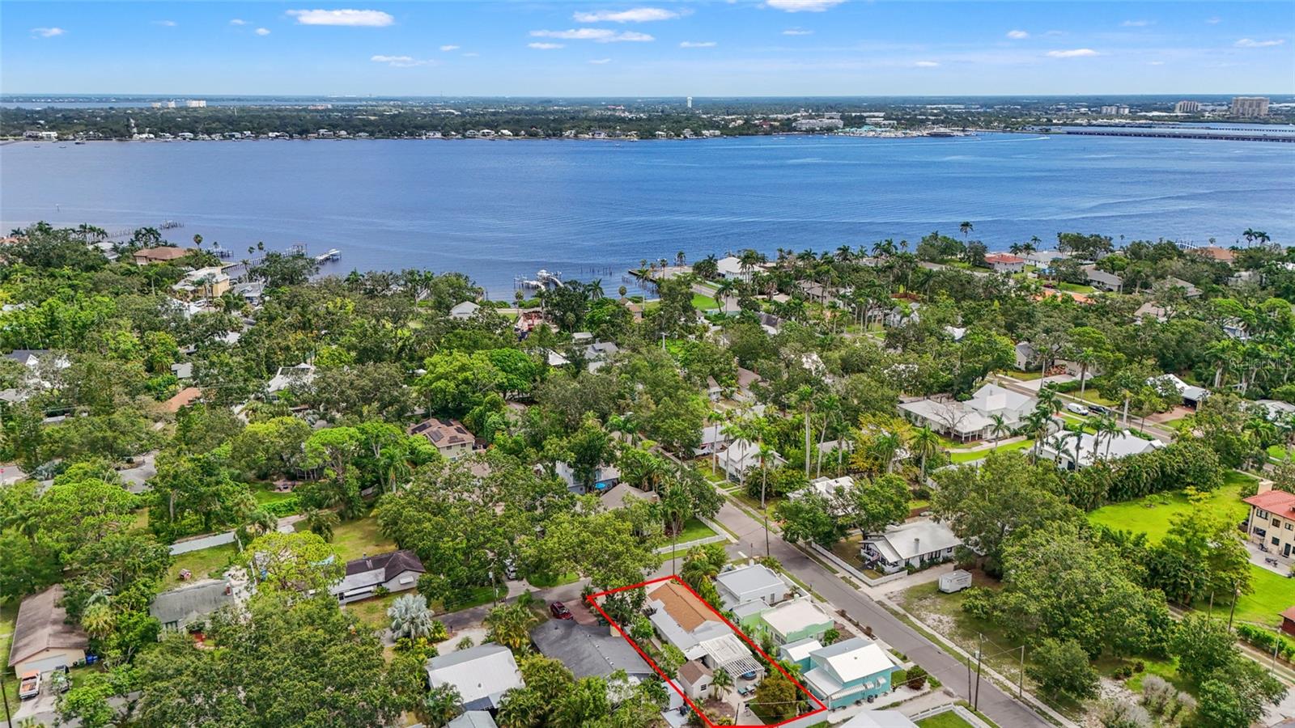
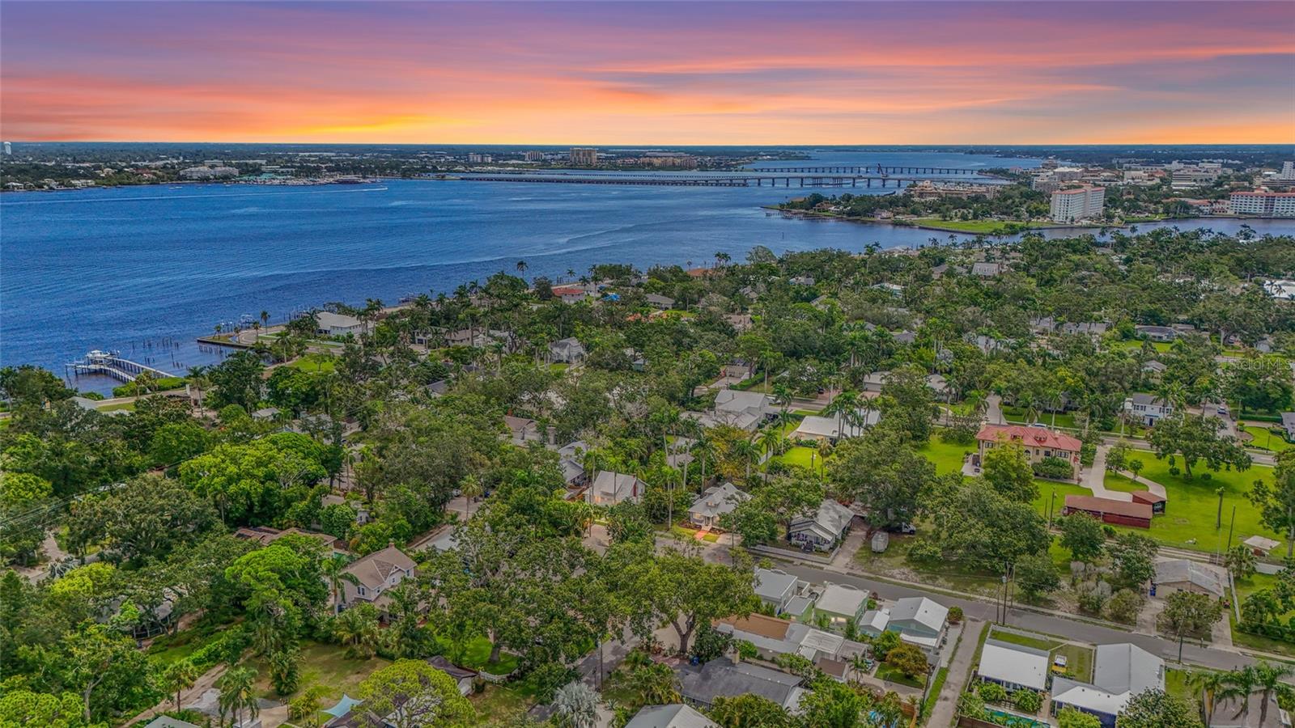
The location is a standout: just 9 miles to the world-famous beaches of Anna Maria Island, less than a mile to downtown Bradenton and the Riverwalk, and only a few miles from both Robinson Preserve and De Soto National Memorial. Sarasota-Bradenton International Airport is just 10 miles away, making travel a breeze. Whether you're looking for a second home, remote owner, or 1031 exchange investor, this property is ready to deliver. Strong income, updated systems, flexible zoning, and an unbeatable location. Schedule your private showing today.

2
beds

1
bath

1,500 Sq.Ft. LIVING AREA

6,499 Sq.Ft. lot

Renne Rupp

Renne Rupp

Features & Amenities

Interior

  • total bedrooms2
  • Total bathroom1
  • full bathroom1
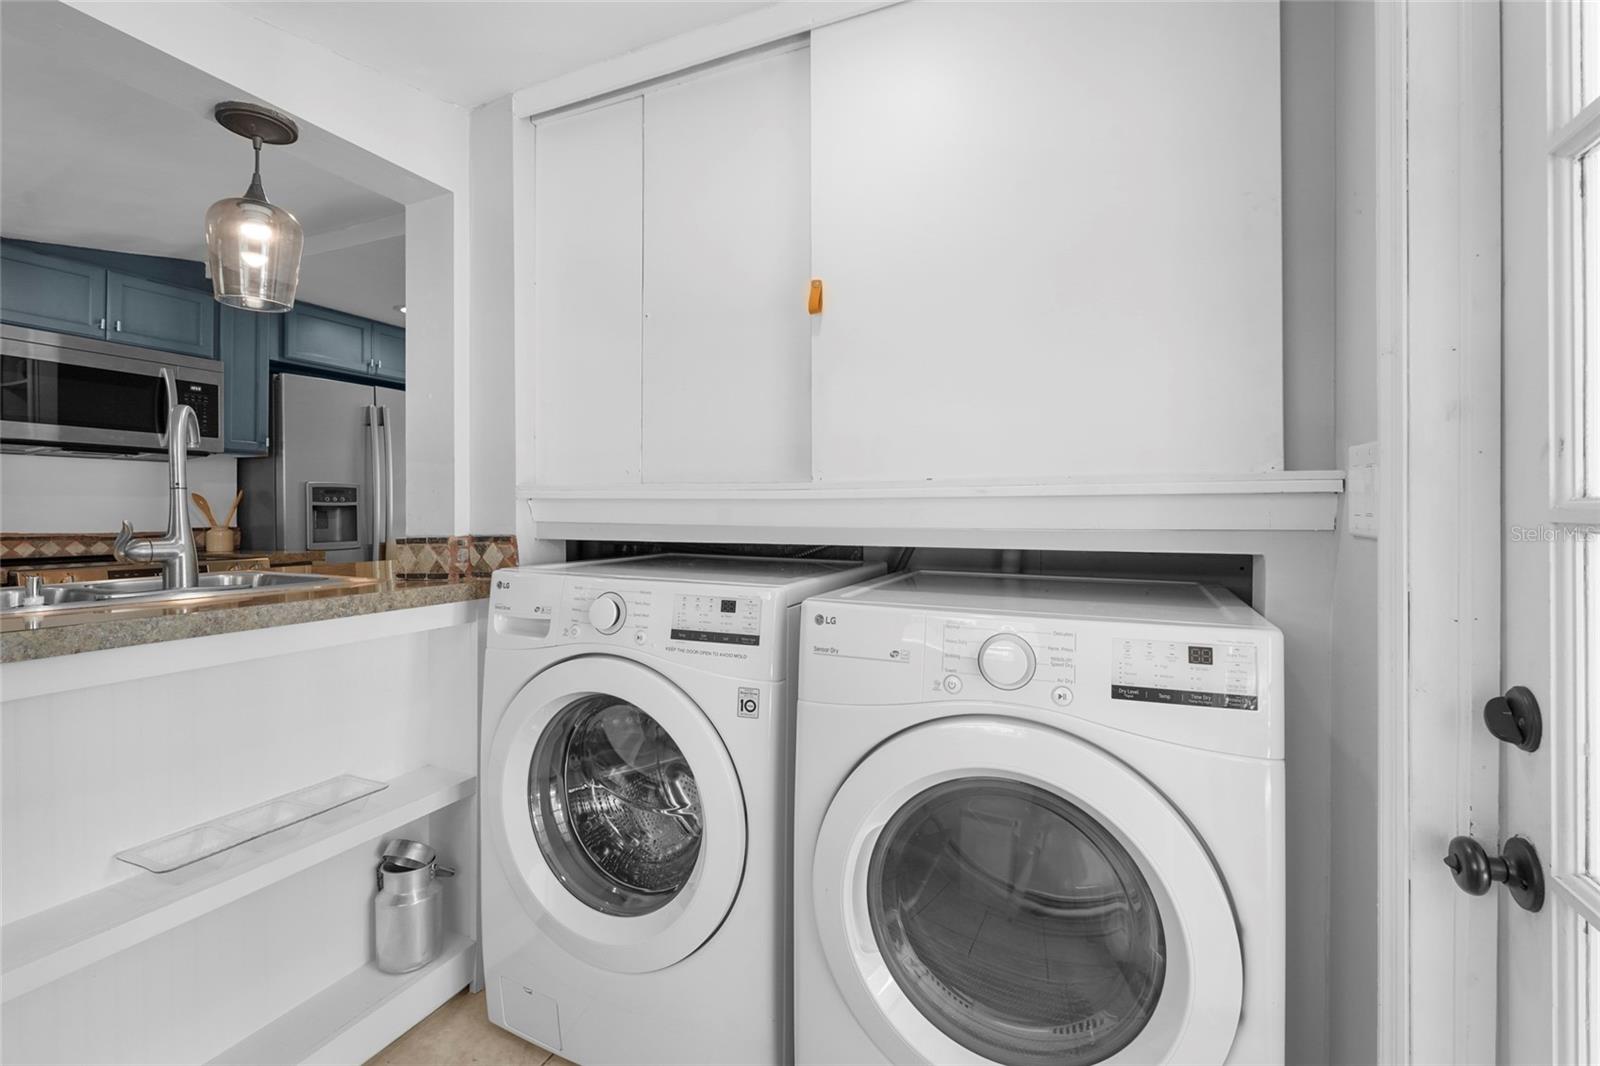
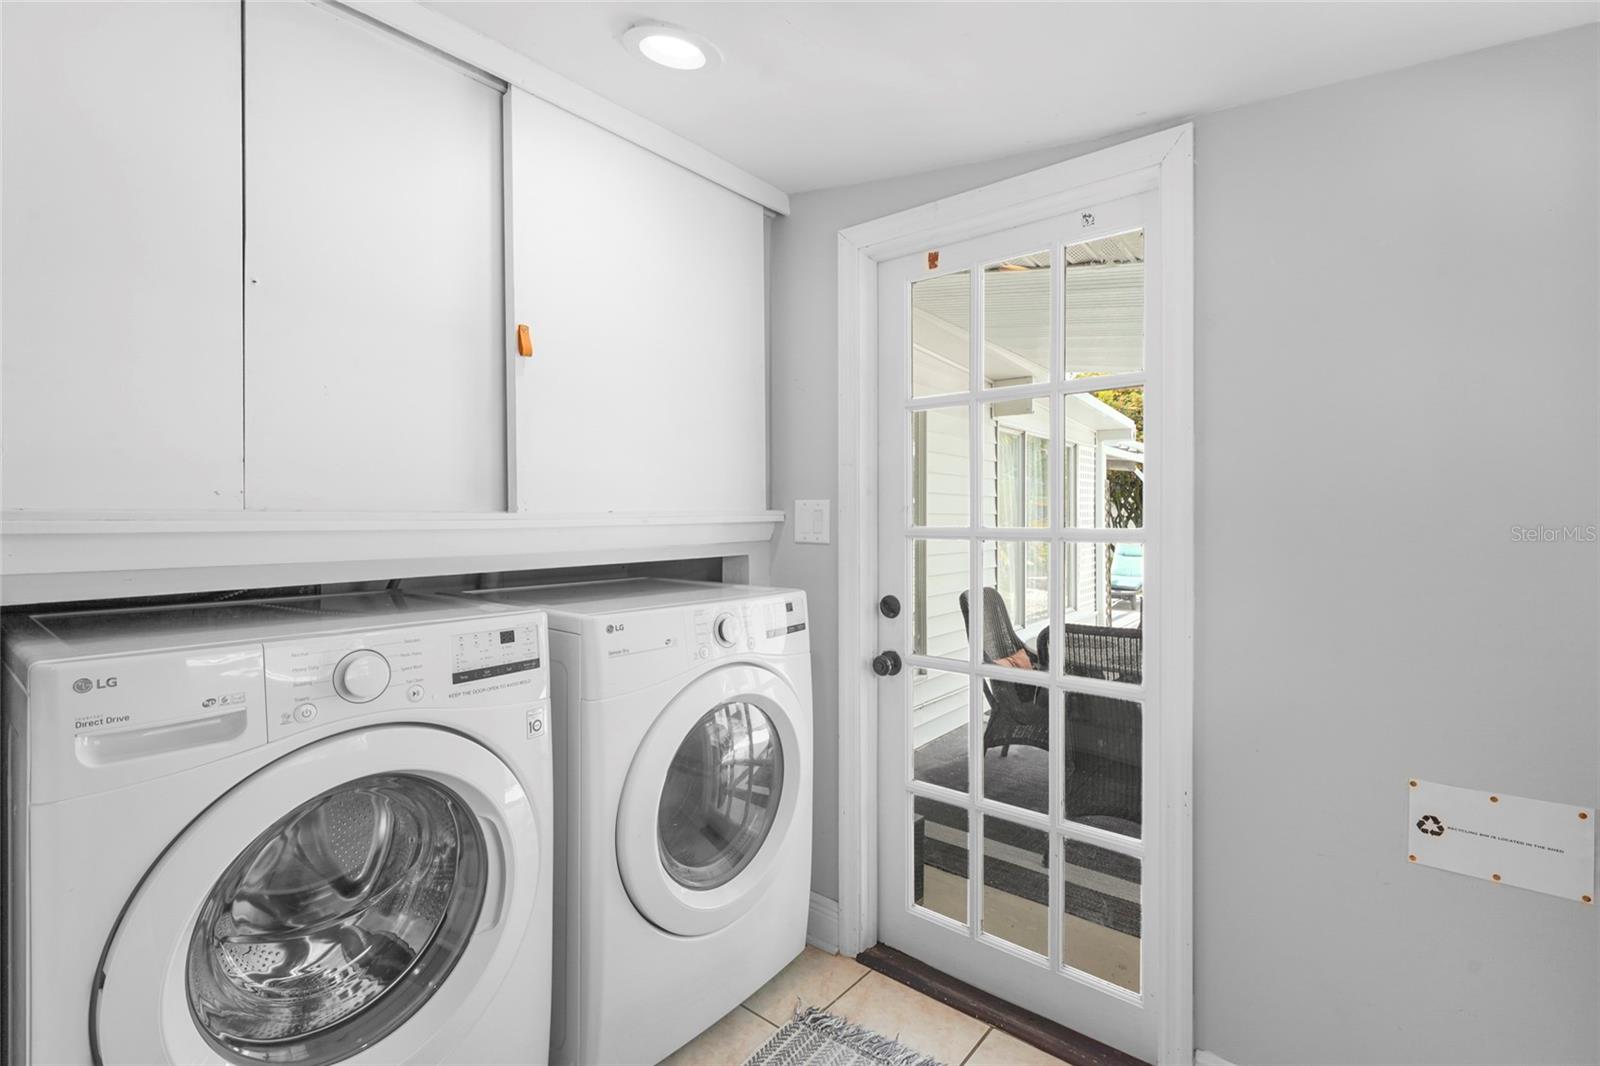
  • Laundry room In Kitchen, Inside
  • Flooring Vinyl
  • APPLIANCES Dishwasher, Dryer, Electric Water Heater, Freezer, Microwave, Range, Refrigerator, Washer
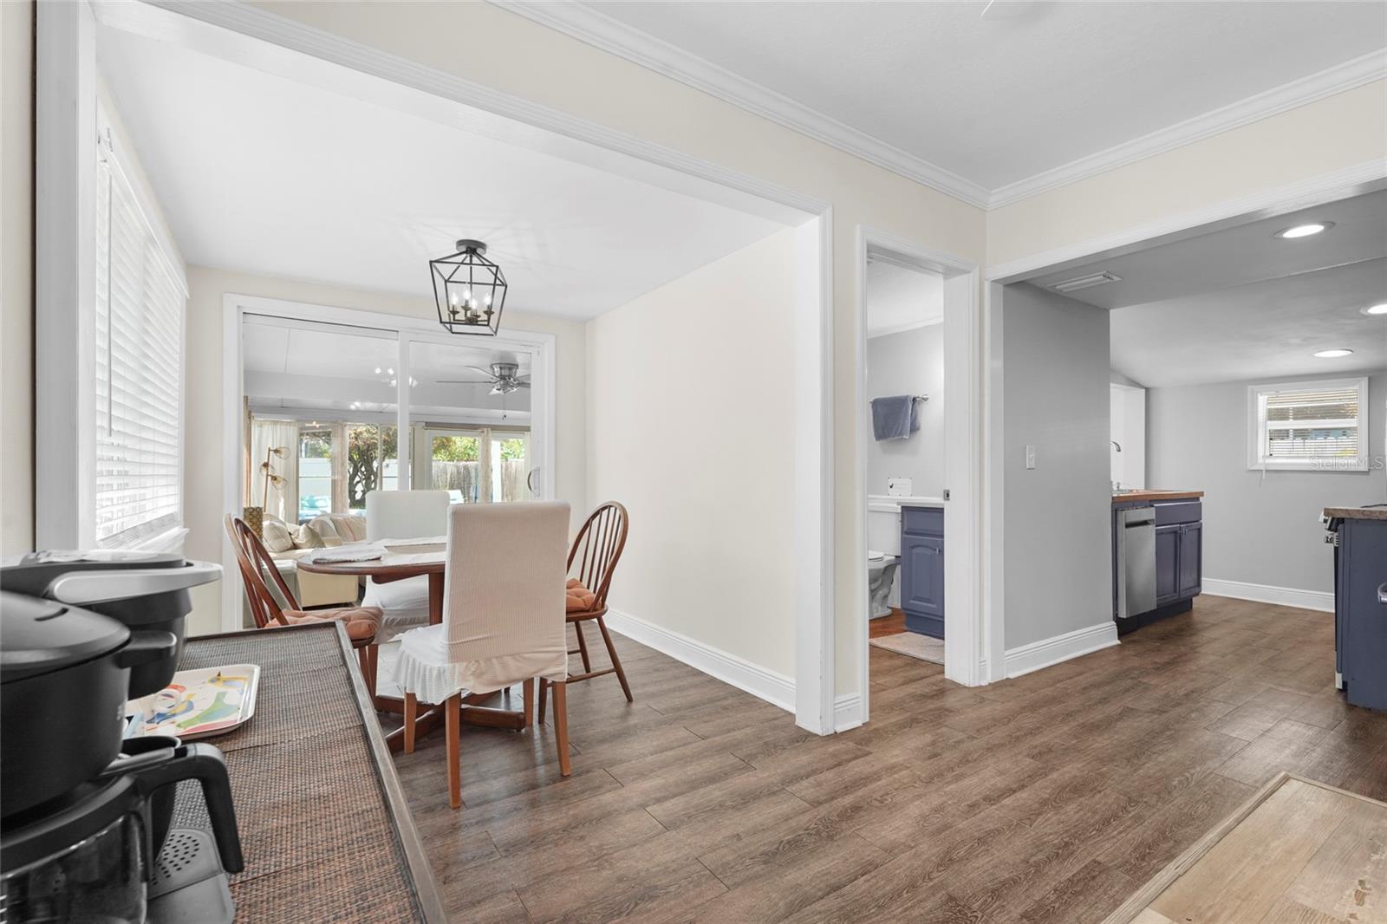
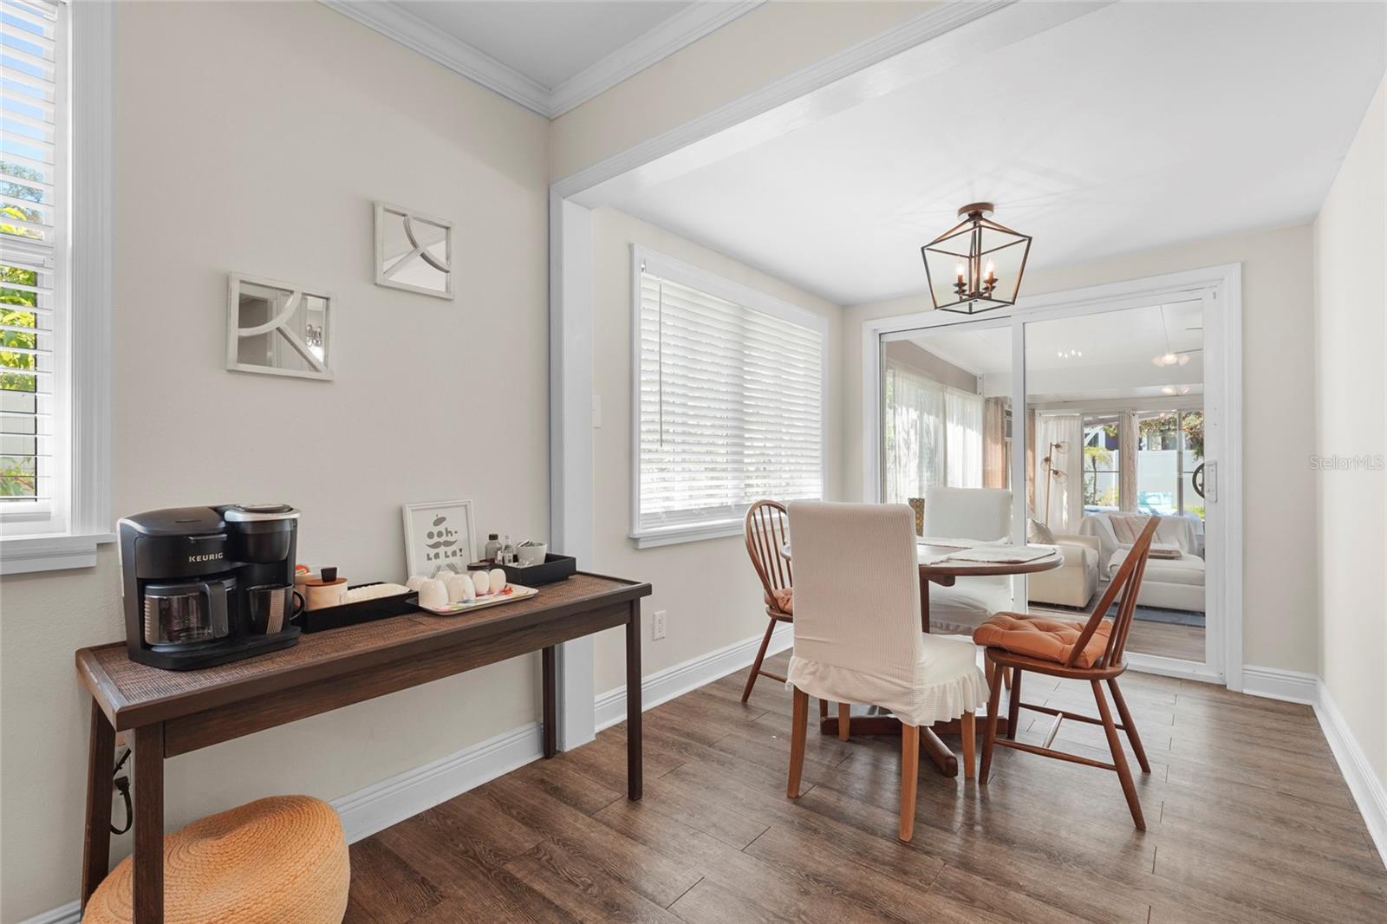
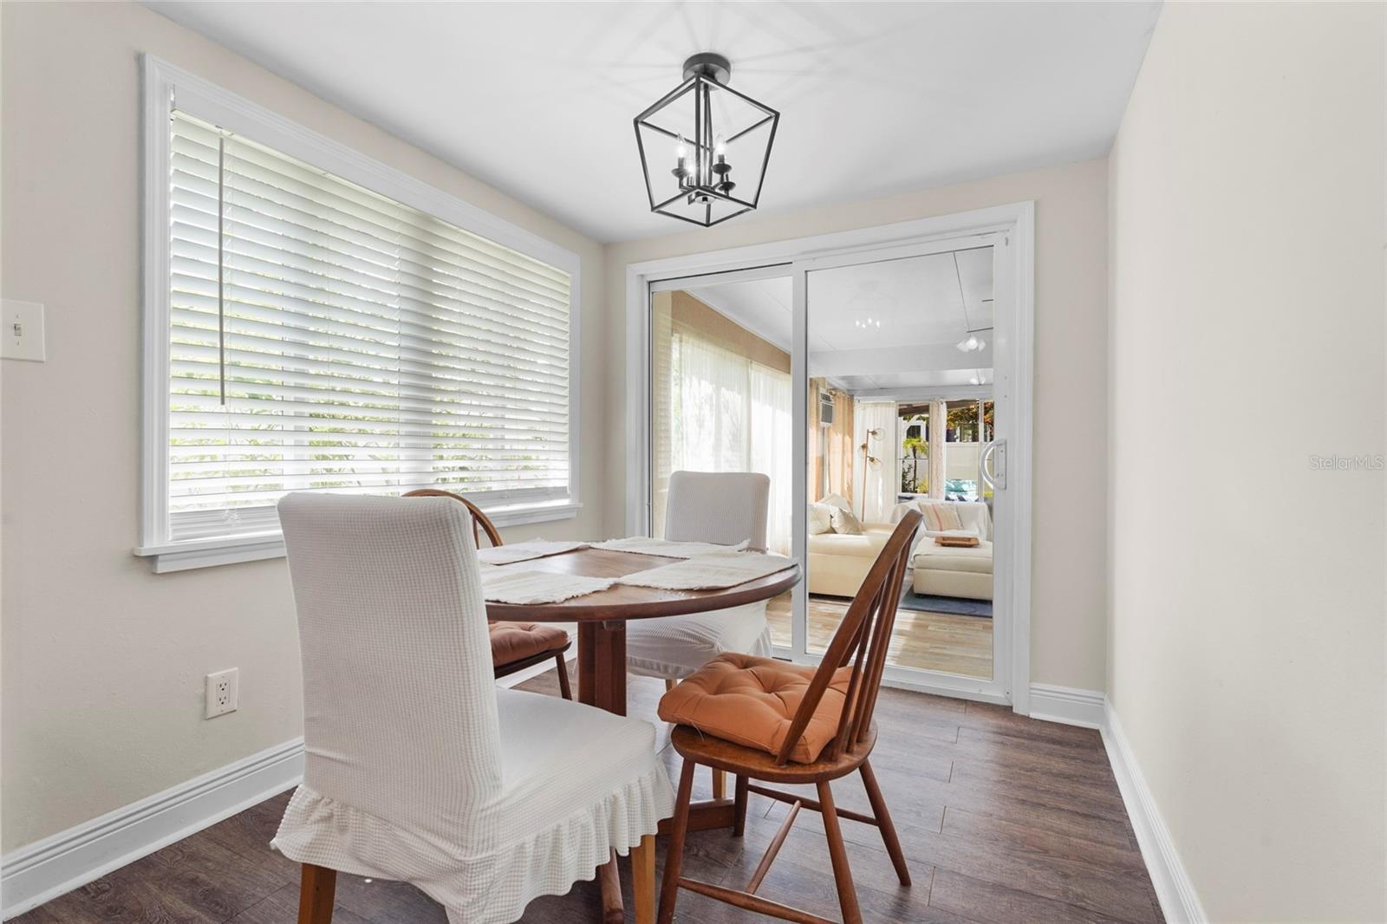
  • other interior Features Ceiling Fans(s), Eat-in Kitchen, Living Room/Dining Room Combo, Open Floorplan

Area & Lot

  • Status For Sale
  • Living Area1,500 Sq.Ft.
  • Total Area1,500 Sq.Ft.
  • Lot Area6,499 Sq.Ft.
  • MLS® IDA4659408
  • TypeResidential
  • YEAR BUILT1925
  • NeighborhoodBradenton
  • Elementary SchoolBallard Elementary
  • Middle SchoolMartha B. King Middle
  • High SchoolManatee High

Exterior

  • STORIES1
  • water SourcePublic
  • utilitiesCable Connected, Electricity Connected, Sewer Connected, Water Connected
  • roofShingle
  • lot featuresCity Limits, Landscaped, Paved
  • HEAT TYPECentral
  • AIR CONDITIONINGCentral Air
  • sewerPublic Sewer
  • SubstructureCrawlspace, Slab
  • other exterior FeaturesStorage

Financial

  • Sales Price$385,000
  • Real Estate Tax $5,144/yr
  • Zoning R1C
View Virtual Tour
image

Schedule a Showing

I would love to show you this beautiful property. Please select your preferred date and time below. I will be in touch shortly to confirm your appointment.

Schedule a Showing

I would love to show you this beautiful property. Please select your preferred date and time below. I will be in touch shortly to confirm your appointment.

Thank you for your interest in 2705 2ND AVE W, BRADENTON, FL 34205. We are reviewing your request and will be in touch shortly!

Mortgage Calculator

Estimate your monthly mortgage payment, including the principal and interest, property taxes, and HOA. Adjust the values to generate a more accurate rate.

All estimates are provided for informational purposes only. Actual amounts may vary.
$0,000 Your Payment 20 15 65
$0,000 Your Payment

Bradenton

27.4467° N, 82.3777° W

Explore

Work With Tyler

Tyler is easygoing but hard-working and is always there for his clients. Due to his past experiences, he does well under pressure and has set his goal and priority to what he describes as “the best part of the business,” to further build long-lasting relationships with his clients.

Follow Me on Instagram