337 SNAPDRAGON LOOP
Leased

337 SNAPDRAGON LOOP

337 SNAPDRAGON LOOP, BRADENTON, FL 34212

$3,500/month
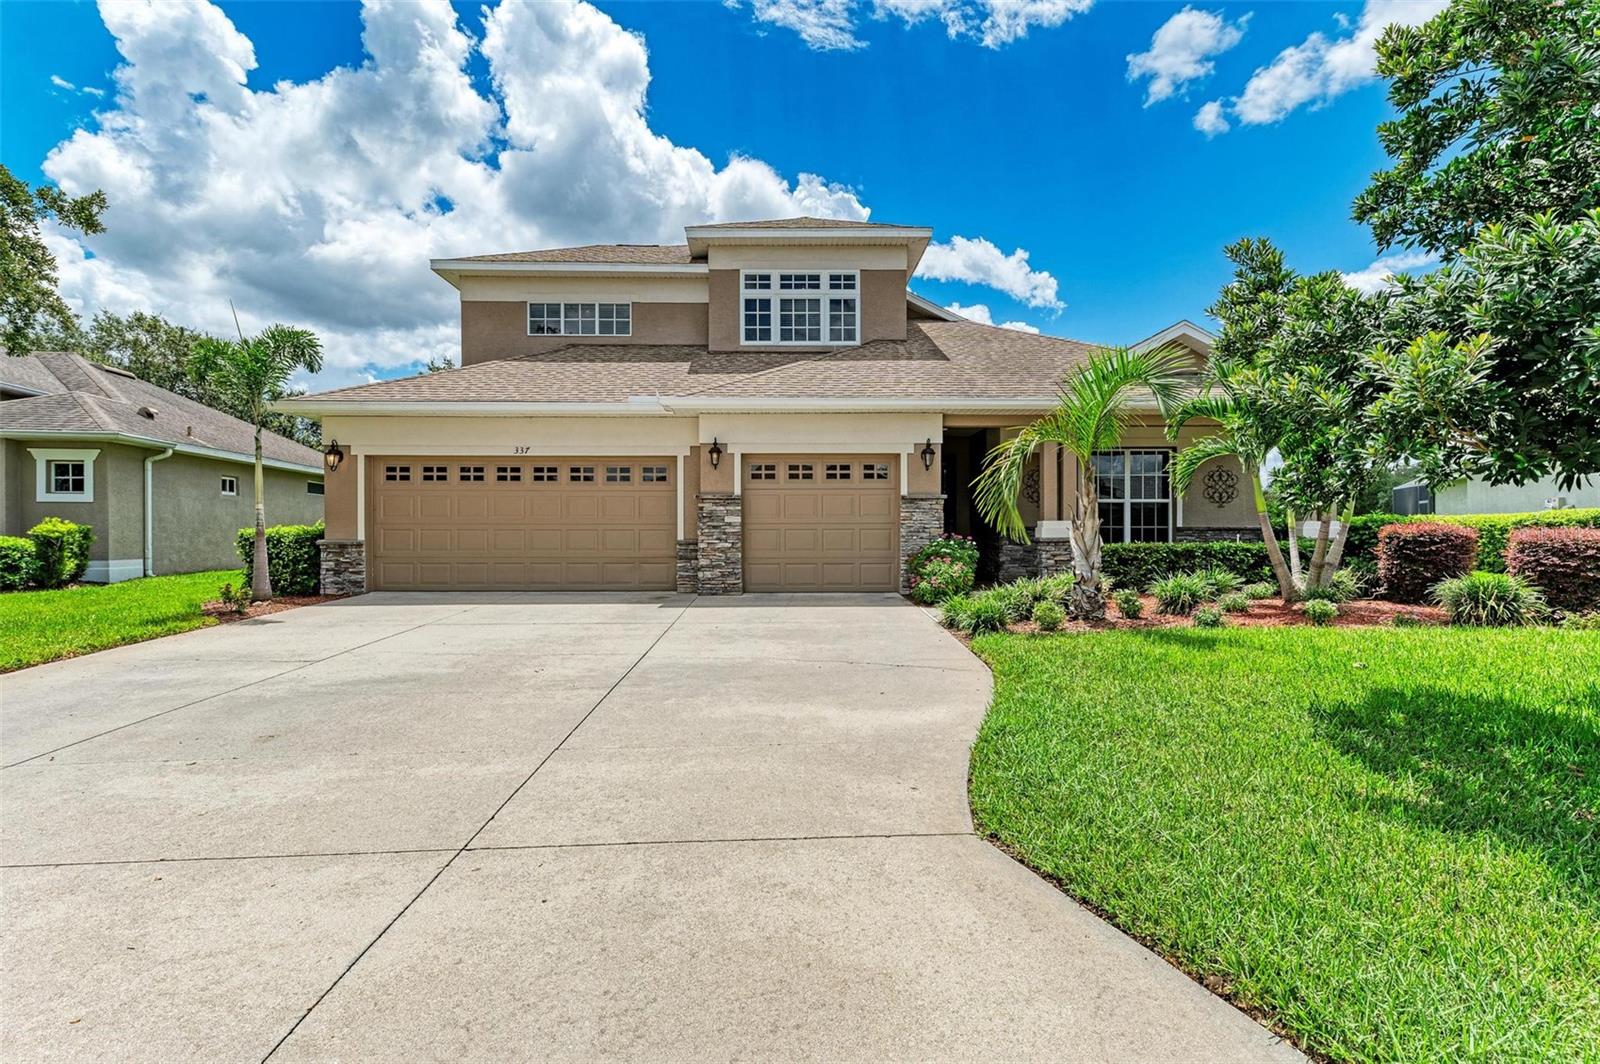
One or more photo(s) has been virtually staged. Welcome to this exceptional 5-bedroom, 3-bathroom rental home in the highly desirable GreyHawk Landing community! This spacious two-story residence offers a comfortable and stylish living experience, featuring newly installed carpet and sleek ceramic tile in the primary bedroom, bedroom 2, and throughout the living areas. The open-concept design creates an inviting space perfect for relaxing or entertaining. Step outside to your private backyard, which overlooks a peaceful preserve--ideal for enjoying a morning coffee or unwinding after a long day. With a newer roof, this home is ready for you to move in and enjoy worry-free living. As a resident of GreyHawk Landing, you'll enjoy access to two community centers with resort-style pools, relaxing spas, a splash zone, a state-of-the-art fitness center, scenic biking and walking trails, playgrounds, tennis and pickleball courts, a fishing pier, and expansive sports fields. Conveniently located just minutes from Lakewood Ranch, UTC Mall, Costco, and with quick access to I-75, this home puts you close to shopping, dining, and beaches. Tampa and Sarasota-Bradenton airports are also within easy reach, making travel a breeze. Don't miss out on this fantastic rental opportunity in GreyHawk Landing! Schedule your private tour today and experience this vibrant community.

5
beds

3
baths

2,858 Sq.Ft. LIVING AREA

9,866 Sq.Ft. lot

Dylan Lach

Dylan Lach

Features & Amenities

Interior

  • total bedrooms5
  • Total bathrooms3
  • full bathrooms3
  • Laundry room Inside
  • Flooring Carpet, Ceramic Tile
  • Fireplace Gas
  • APPLIANCES Dishwasher, Disposal, Dryer, Gas Water Heater, Microwave, Range, Refrigerator, Washer
  • other interior Features Ceiling Fans(s), Central Vaccum, Window Treatments

Area & Lot

  • Status Leased
  • Living Area2,858 Sq.Ft.
  • Total Area3,975 Sq.Ft.
  • Lot Area9,866 Sq.Ft.
  • MLS® IDA4626104
  • TypeResidential
  • YEAR BUILT2004
  • NeighborhoodFoxleigh
  • View DescriptionTrees/Woods
  • Elementary SchoolFreedom Elementary
  • Middle SchoolDr Mona Jain Middle
  • High SchoolLakewood Ranch High

Exterior

  • STORIES2
  • Garage Space3.0
  • water SourcePublic
  • utilitiesCable Available, Electricity Connected, Natural Gas Connected, Sewer Connected, Sprinkler Recycled, Water Connected
  • lot featuresConservation Area, Landscaped, Level, Paved
  • HEAT TYPEElectric
  • AIR CONDITIONINGCentral Air
  • sewerPublic Sewer
  • HOA AmenitiesBasketball Court, Clubhouse, Fence Restrictions, Fitness Center, Gated, Park, Pickleball Court(s), Playground, Pool, Recreation Facilities, Security, Spa/Hot Tub, Tennis Court(s), Trail(s)

Financial

  • Lease Price$3,500/mo
View Virtual Tour

Foxleigh

27.4986° N, 82.4336° W

Explore

Work With Tyler

Tyler is easygoing but hard-working and is always there for his clients. Due to his past experiences, he does well under pressure and has set his goal and priority to what he describes as “the best part of the business,” to further build long-lasting relationships with his clients.

Follow Me on Instagram