4740 ROYAL DORNOCH CIR
Courtesy of KELLER WILLIAMS ON THE WATER S
Sold

4740 ROYAL DORNOCH CIR

4740 ROYAL DORNOCH CIR, BRADENTON, FL 34211

$820,000
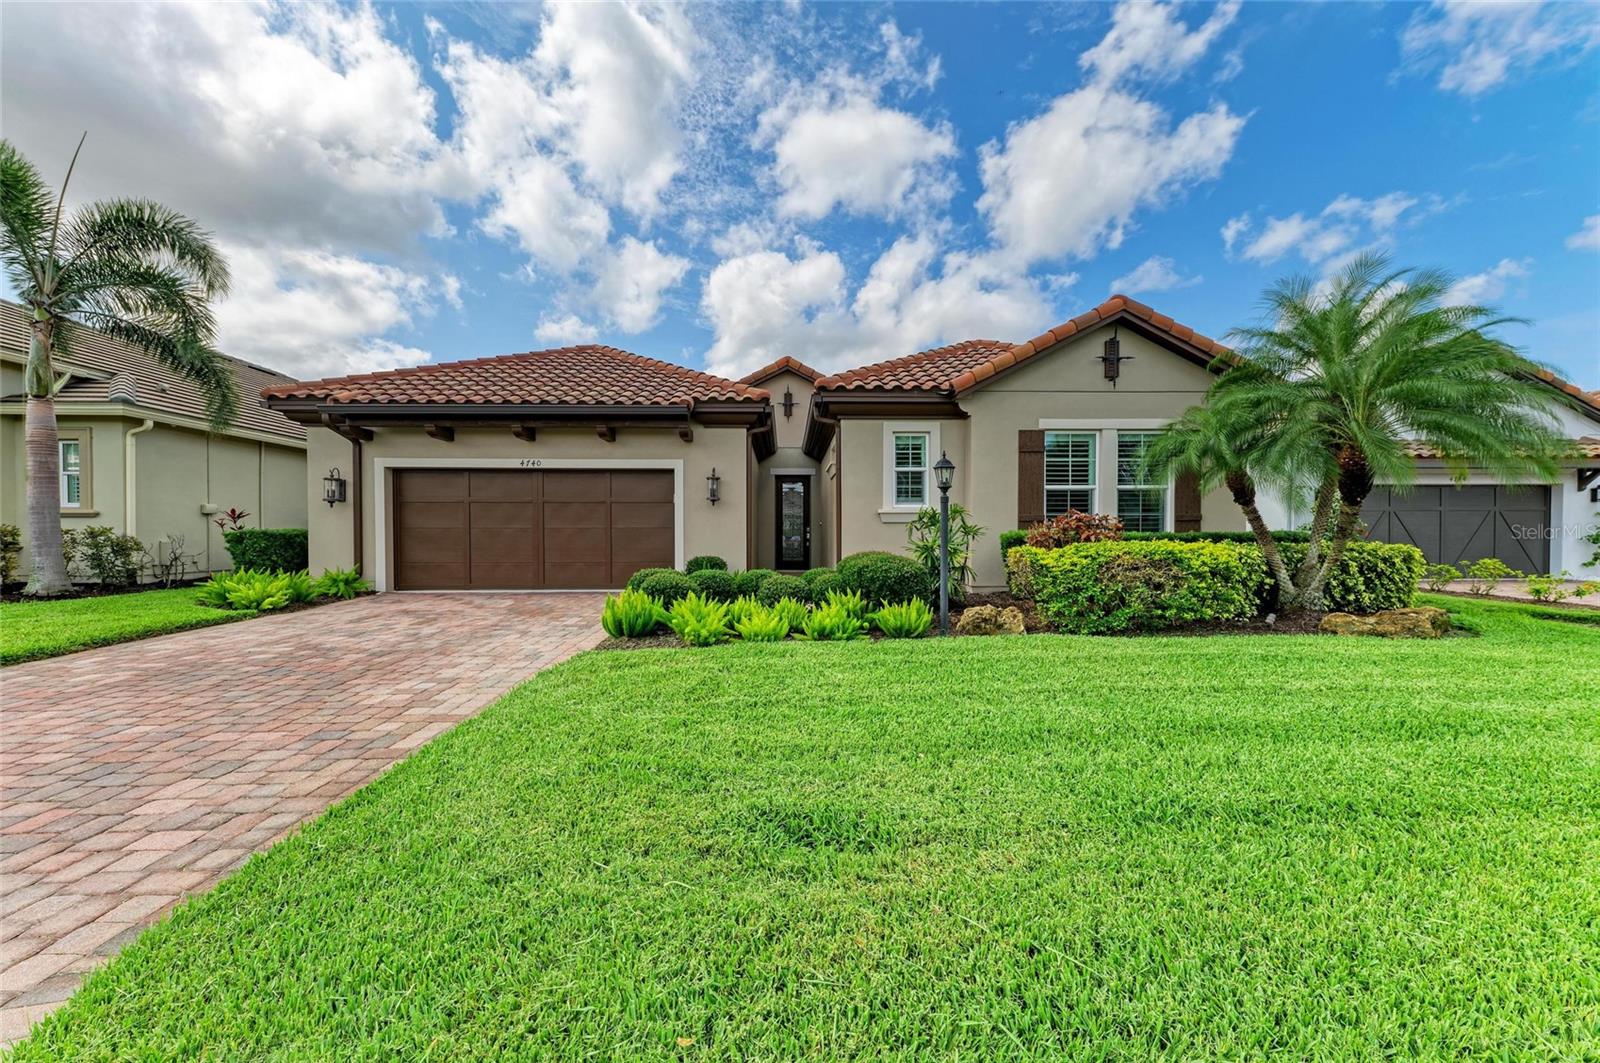
Welcome to your Florida retreat in the prestigious Links at Rosedale Golf & Country Club. Once a model home, this exquisitely maintained property features an open-concept layout with coffered ceilings, recessed lighting, and an abundance of natural light. A gourmet kitchen with granite countertops, custom cabinetry, and stainless steel appliances flows seamlessly into the spacious living area--perfect for entertaining. The luxurious primary suite is accessed through elegant double doors and boasts a large walk-in closet and a spa-like ensuite bath with marble tile. A private 1 bed/1 bath casita offers ideal space for guests or multigenerational living. Outdoors, enjoy a custom Coast To Coast built infinity pool, two separate patios including a cozy outdoor fireplace and a tranquil courtyard--your personal oasis for year-round relaxation. This home backs up to a natural preserve ensuring extra privacy. Additional highlights include a 2-car garage with epoxy flooring, paver driveway and oversized laundry room. Located in a gated, maintenance-free community that offers, social, golf, tennis, and fitness memberships, and just minutes to the interstate, Lakewood Ranch, UTC, Sarasota, and the beaches.

3
beds

3
baths

2,584 Sq.Ft. LIVING AREA

9,165 Sq.Ft. lot

Dylan Lach

Dylan Lach

Features & Amenities

Interior

  • total bedrooms3
  • Total bathrooms3
  • full bathrooms3
  • Laundry room Inside, Laundry Room
  • Flooring Carpet, Wood
  • Fireplace Outside
  • APPLIANCES Bar Fridge, Built-In Oven, Dishwasher, Disposal, Dryer, Microwave, Range, Refrigerator, Washer
  • other interior Features Built-in Features, Cathedral Ceiling(s), Ceiling Fans(s), Coffered Ceiling(s), Crown Molding, High Ceilings, In Wall Pest System, Living Room/Dining Room Combo, Open Floorplan, Primary Bedroom Main Floor, Solid Surface Counters, Stone Counters, Tray Ceiling(s), Vaulted Ceiling(s), Walk-In Closet(s), Window Treatments

Area & Lot

  • Status Sold
  • Living Area2,584 Sq.Ft.
  • Total Area3,599 Sq.Ft.
  • Lot Area9,165 Sq.Ft.
  • MLS® IDN6139159
  • TypeResidential
  • YEAR BUILT2013
  • View DescriptionTrees/Woods
  • Elementary SchoolBraden River Elementary
  • Middle SchoolBraden River Middle
  • High SchoolBraden River High

Exterior

  • STORIES2
  • Garage Space2.0
  • water SourcePublic
  • utilitiesCable Connected, Electricity Connected, Natural Gas Connected, Public, Sewer Connected, Sprinkler Recycled, Water Connected
  • PoolIn Ground, Infinity
  • roofTile
  • parkingDriveway, Garage Door Opener
  • HEAT TYPECentral
  • AIR CONDITIONINGCentral Air
  • sewerPublic Sewer
  • SubstructureBlock, Slab
  • HOA AmenitiesGolf Course, Tennis Court(s)
  • other exterior FeaturesFrench Doors, Sliding Doors

Financial

  • Sales Price$820,000
  • Real Estate Tax $4,967/yr
  • HOA $591/mo
  • Zoning A
View Virtual Tour

Work With Tyler

Tyler is easygoing but hard-working and is always there for his clients. Due to his past experiences, he does well under pressure and has set his goal and priority to what he describes as “the best part of the business,” to further build long-lasting relationships with his clients.

Follow Me on Instagram