811 FAIRWAYCOVE LN #107
Courtesy of RE/MAX ALLIANCE GROUP
Sold

811 FAIRWAYCOVE LN #107

811 FAIRWAYCOVE LN #107, BRADENTON, FL 34212

$218,500
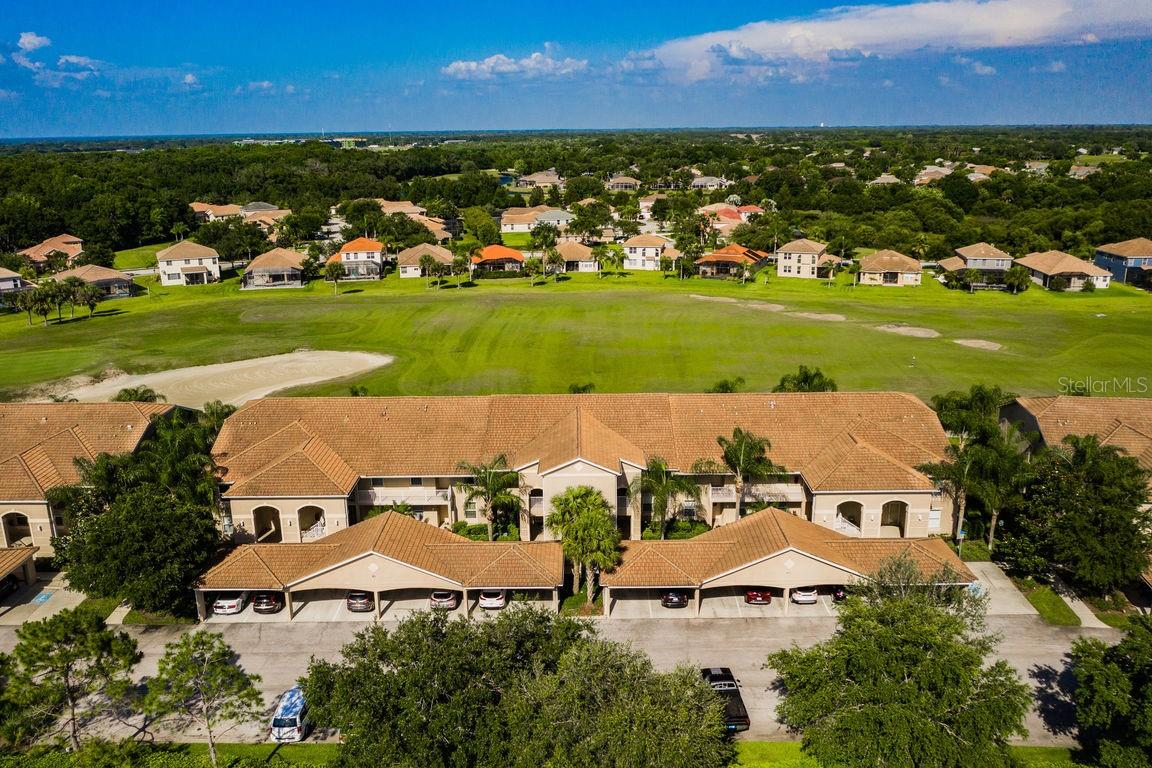
MAJOR PRICE DROP! Seller is Paying the $2500 One-Time HOA Capital Contribution Fee for the Buyer to Live in this Beautiful Golf Neighborhood! This Lovely Main Floor PARTIALLY FURNISHED 2 Bedroom plus 2 Bath Condo overlooks the Golf Course in the GATED COMMUNITY of Heritage Harbour! This Fabulous View Unit Features: Open Floor Plan w/Living Room, Dining Room and Kitchen ALL looking out to Gorgeous Golf Course Frontage Views, Beautiful Light Maple Wood Kitchen w/Solid Surface Countertops, Cooking Island and Pantry Closet; Gold Course View Breakfast Nook w/Slider to Lanai; Separate Laundry Storage Closet w/Washer and Dryer in Unit; Master Suite includes His plus Her Walk in Priced Reduced! Closet and Private Bath w/Shower, Separate Guest Room, Hall Bath w/Tub, Brand NEW (2025) AC, Brand New (2025) Designer Neutral Carpet, Neutral Tile Flooring, Good Sized Screened Lanai off Living Room w/Relaxing Golf Course Views, Carport Parking, Maintenance Free Living w/Monthly Rentals Allowed. Community Features: Gated, Security, Stone Harbour Private Community Pool plus the Heritage Harbour Community Clubhouse/Rec Center w/Fabulous Resort Pool and Spa, Fitness Gym, Tennis, Pickle-Ball Courts, Basket Ball Courts, Community Activities Director, Play Park, Dog Park, Jogging Trails, Fishing, Baseball, Soccer Fields and much more. The New Costco, Shopping and Restaurants are all close by. The 18 Hole Heritage Harbour Golf Club designed by Arthur Hills has an onsite Restaurant. Membership is NOT Mandatory.
2
beds

2
baths

1,226 Sq.Ft. LIVING AREA

1.72 Acres lot

Features & Amenities

Interior

  • total bedrooms2
  • Total bathrooms2
  • full bathrooms2
  • Laundry room Electric Dryer Hookup, Inside, Laundry Closet, Washer Hookup
  • Flooring Carpet, Ceramic Tile
  • APPLIANCES Dishwasher, Disposal, Dryer, Electric Water Heater, Microwave, Range, Refrigerator, Washer
  • other interior Features Eat-in Kitchen, Living Room/Dining Room Combo, Open Floorplan, Solid Surface Counters, Solid Wood Cabinets, Walk-In Closet(s)

Area & Lot

  • Status Sold
  • Living Area1,226 Sq.Ft.
  • Total Area1,342 Sq.Ft.
  • Lot Area1.72 Acres
  • MLS® IDA4664614
  • TypeCondo
  • YEAR BUILT2005
  • Architecture StylesTraditional
  • View DescriptionGolf Course
  • Elementary SchoolFreedom Elementary
  • Middle SchoolCarlos E. Haile Middle
  • High SchoolParrish Community High

Exterior

  • STORIES1
  • water SourcePublic
  • utilitiesCable Available, Electricity Connected, Public, Sewer Connected, Sprinkler Recycled, Underground Utilities, Water Connected
  • roofTile
  • lot featuresLevel, On Golf Course
  • HEAT TYPECentral
  • AIR CONDITIONINGCentral Air
  • sewerPublic Sewer
  • SubstructureSlab
  • HOA AmenitiesClubhouse, Fitness Center, Gated, Golf Course, Playground, Pool, Security, Tennis Court(s)
  • other exterior FeaturesHurricane Shutters, Sidewalk, Sliding Doors

Financial

  • Sales Price$218,500
  • Real Estate Tax $3,659/yr
  • HOA $586/mo
  • Zoning PDMU
View Virtual Tour

Work With Tyler

Tyler is easygoing but hard-working and is always there for his clients. Due to his past experiences, he does well under pressure and has set his goal and priority to what he describes as “the best part of the business,” to further build long-lasting relationships with his clients.

Follow Me on Instagram